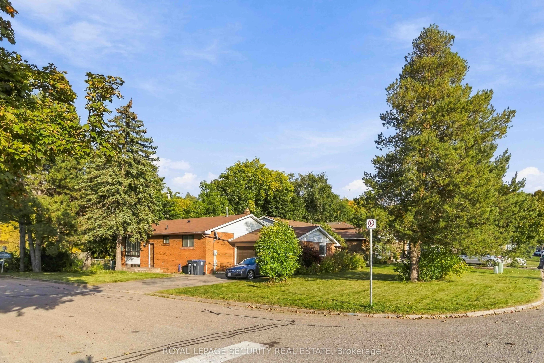
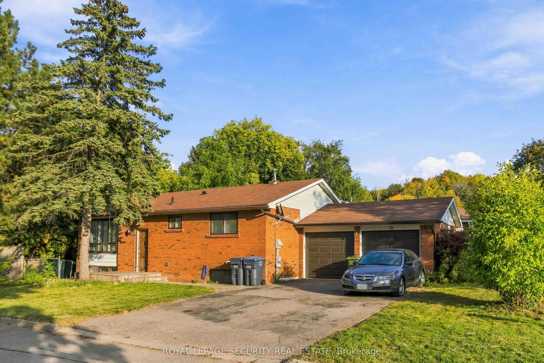
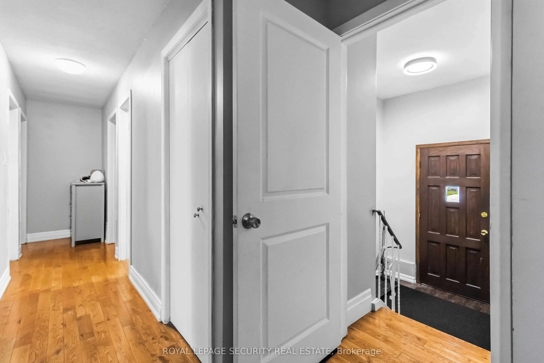
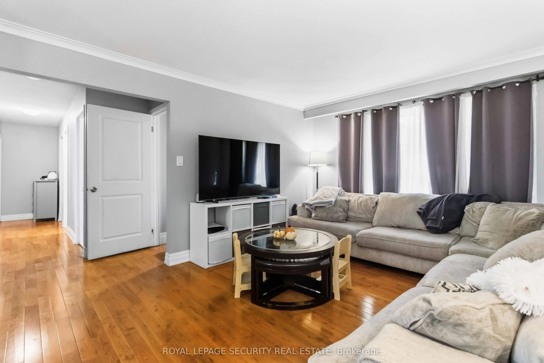
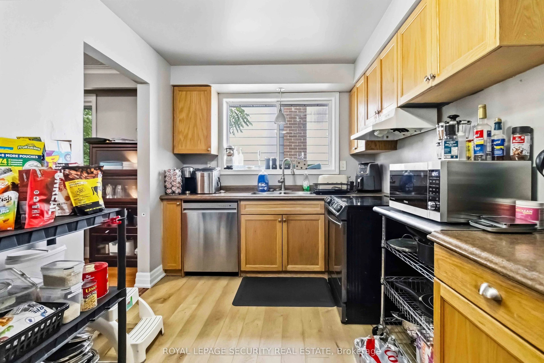
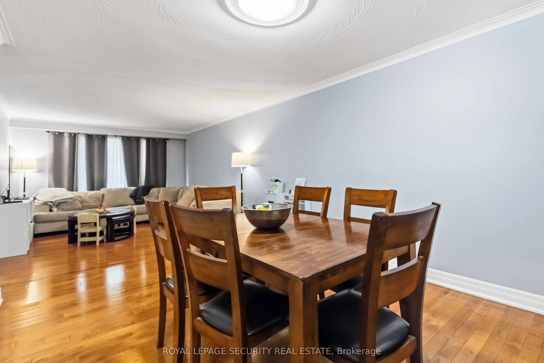
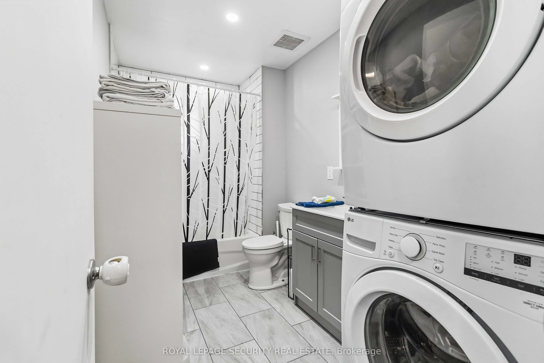
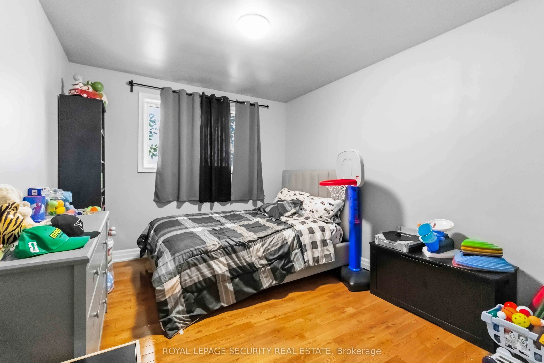
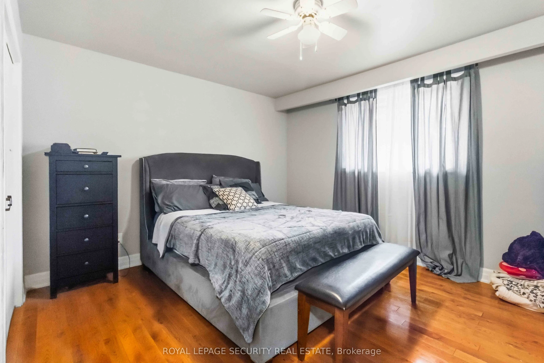
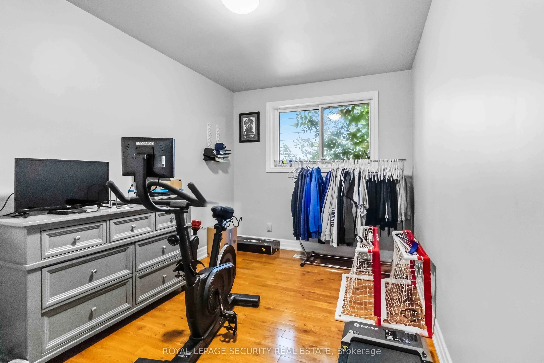
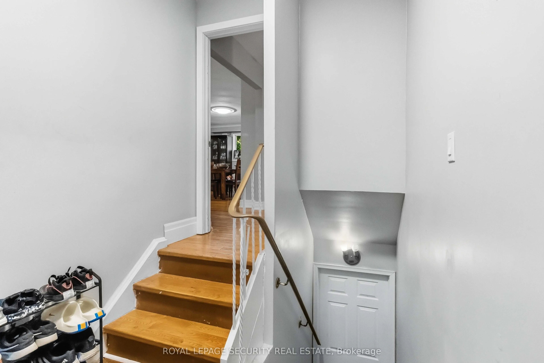
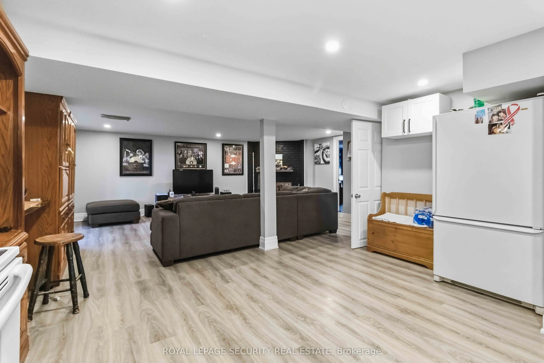
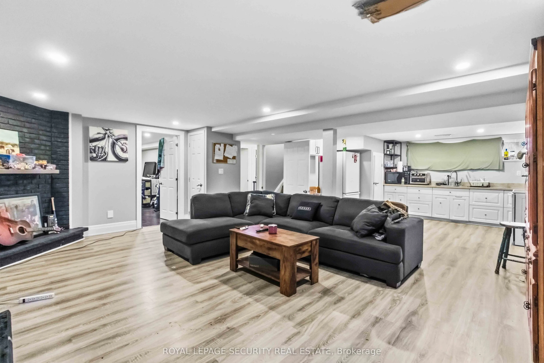
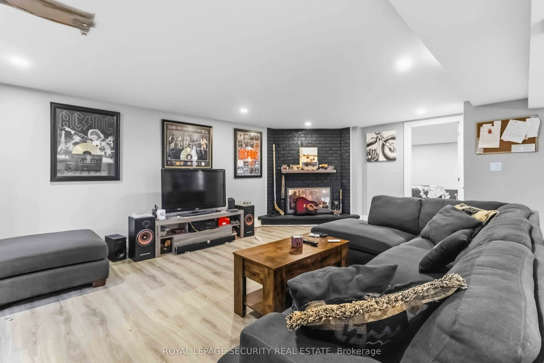
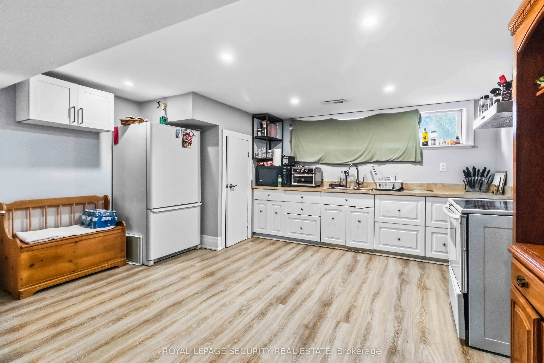
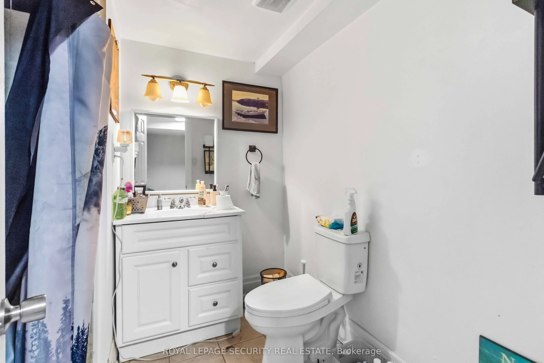
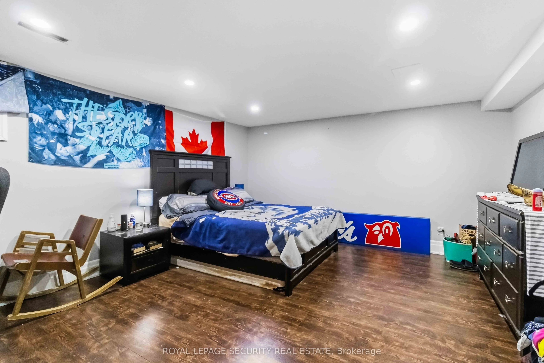
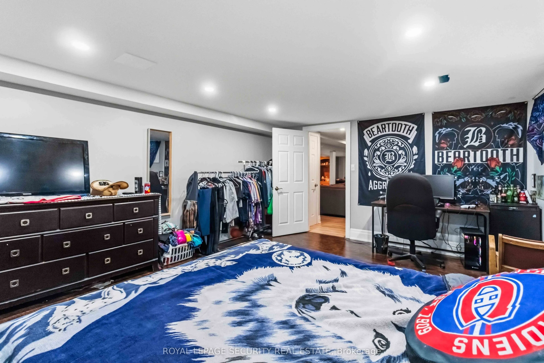
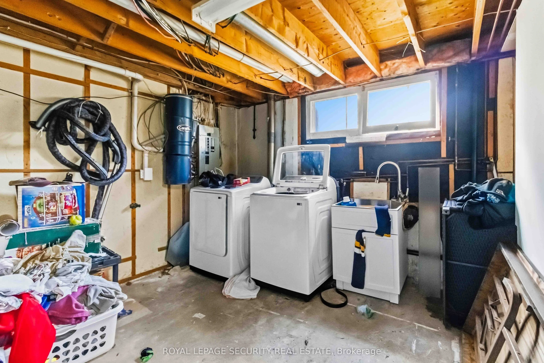
Charming 3-Bedroom Bungalow with a Separate Basement Apartment! Welcome to this fantastic opportunity for homeowners, investors, or multi-generational families! This beautifully maintained 3-bedroom bungalow offers comfortable main-floor living with a fully finished basement featuring its own separa...te apartment, complete with a private entrance and excellent potential for additional income or extended family living. The main floor offers a functional layout with spacious principal rooms, 3 bedrooms, and plenty of natural light. Downstairs, the separate apartment provides added flexibility and privacy, making this home an ideal option for those looking for income potential without sacrificing space. Great family-friendly home with plenty of possibilities. Live in, rent out, or enjoy the best of both!This is one opportunity you won't want to miss.
Full Property Details
Interior
Bedrooms
3
Bedrooms Plus
1
Total Bedrooms
4
Washrooms
2
Square Footage
1500-2000 sqft
Basement
Apartment,Finished with Walk-Out
Heating Source
Gas
Heating Fuel
Forced Air
Air Conditioning
Central Air
Family Room
Yes
Kitchens
1
Kitchens Plus
1
Total Kitchens
2
Fireplace Features
No
Bedrooms
3
Bedrooms Plus
1
Total Bedrooms
4
Washrooms
2
Square Footage
1500-2000 sqft
Basement
Apartment,Finished with Walk-Out
Heating Source
Gas
Heating Fuel
Forced Air
Air Conditioning
Central Air
Family Room
Yes
Kitchens
1
Kitchens Plus
1
Total Kitchens
2
Fireplace Features
No
Exterior
Depth
114.0
Front
46.0
Driveway
Private
Lot Size
46 x 114.0 ft
Pool
None
Parking Spaces
4
Total Parking Spaces
6.00
Parking Description
Attached
Garage Spaces
2
Depth
114.0
Front
46.0
Driveway
Private
Lot Size
46 x 114.0 ft
Pool
None
Parking Spaces
4
Total Parking Spaces
6.00
Parking Description
Attached
Garage Spaces
2
Building Description
Style
Bungalow-Raised
Home Type
House
Subtype
Detached
Year Built
51-99
Property Orientation
East
Exterior Finish
Brick
Sewers
Sewer
Water Supply
Municipal
Possession Date
10/1/2027
Style
Bungalow-Raised
Home Type
House
Subtype
Detached
Year Built
51-99
Property Orientation
East
Exterior Finish
Brick
Sewers
Sewer
Water Supply
Municipal
Possession Date
10/1/2027
Community
Community
Bolton West
Community
Bolton West
Taxes & Fees
Taxes
$5,402.14 /yr
Tax Year
2026
Occupancy
Owner+Tenant
Taxes
$5,402.14 /yr
Tax Year
2026
Occupancy
Owner+Tenant
Room Types
Bedroom 2
Hardwood Floor
Dimensions 8.5 x 11.55 feet
98.18 sqft
Bedroom 3
Hardwood Floor
Dimensions 9.84 x 13.06 feet
128.51 sqft
Bedroom 4
-
Dimensions 16.7 x 14.01 feet
233.97 sqft
Kitchen
Open Concept, Combined w/Living
Dimensions 21 x 29 feet
609 sqft
Laundry
-
Dimensions 10.4 x 14.99 feet
155.9 sqft
Living Room
Combined w/Dining, Hardwood Floor
Dimensions 29.46 x 10.96 feet
322.88 sqft
Primary Bedroom
Hardwood Floor
Dimensions 11.35 x 12.96 feet
147.1 sqft
Similar Properties(No results)
Mortgage Calculator
Calculate your estimated monthly mortgage payment
Price
$959,000
$
%
%
Total cost of mortgage
$0
Monthly payment
By clicking Save, we will calculate your estimated mortgage for all properties using the saved values (down payment percentage, interest rate, and amortization).
The accuracy and applicability of this calculator are not guaranteed.