Sign In or Create a Free Account to see full details of this property
Key Facts
Key facts for 1 Potter Crescent
Property Type
Townhome, 2-Storey
Parking
Attached 1 garage, 3 parking
MLS #
N13848116
Size
1100-1500 sqft
Basement
Full,Finished
Listed on
2026-10-01
Lot size
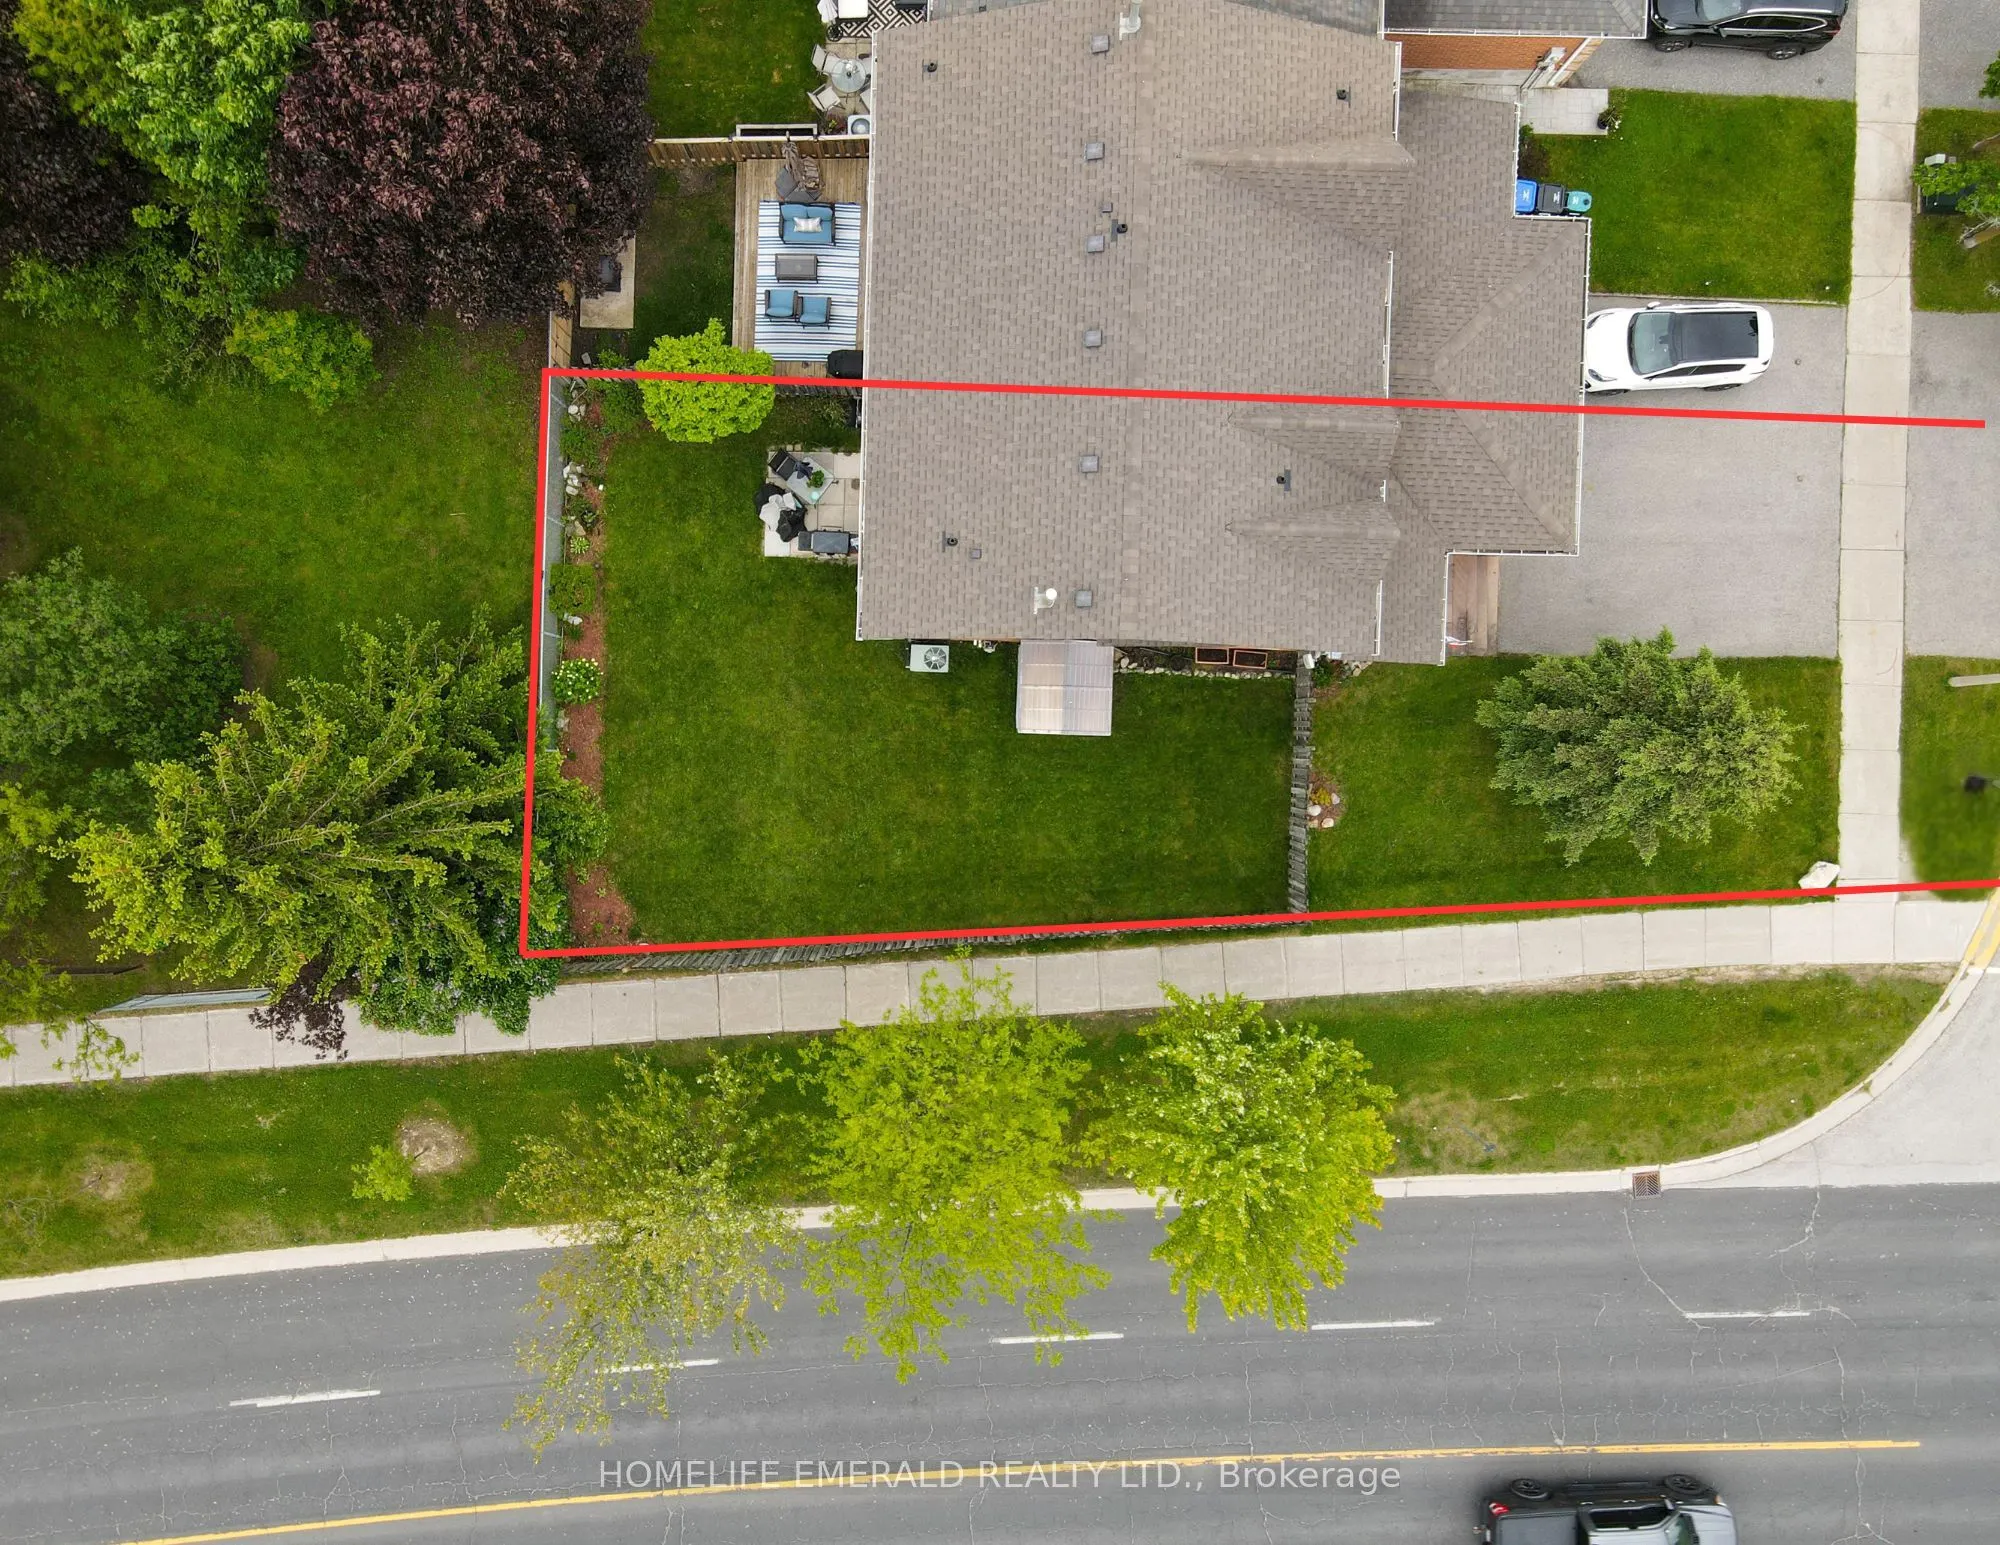
34 x 95.3
Tax
$3,046 /yr
Days on Market
12
Approximate Age
31-50
Maintenance Fee
-
Description
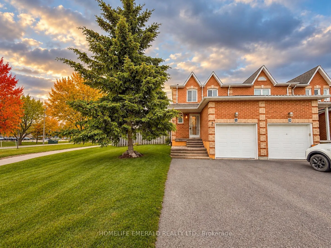
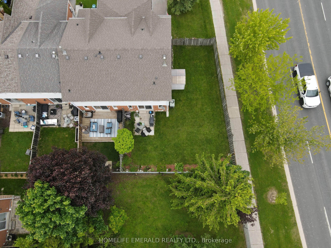
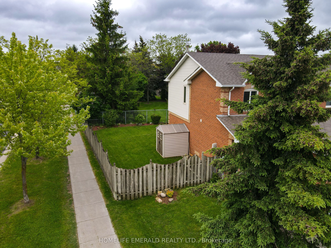
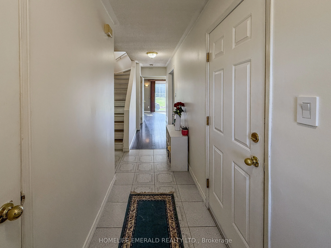
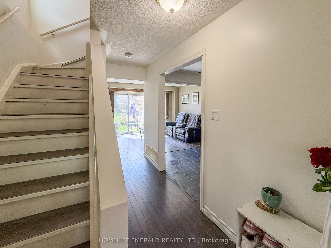
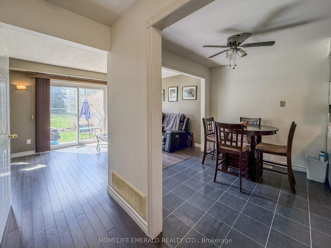
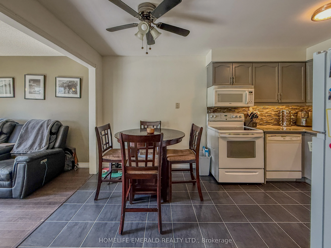
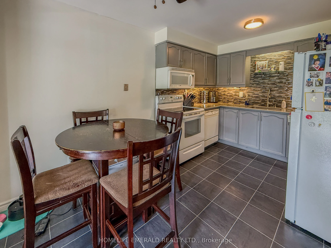
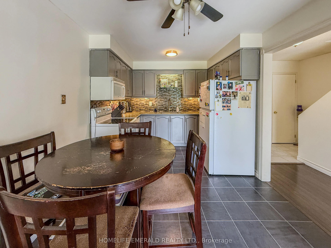
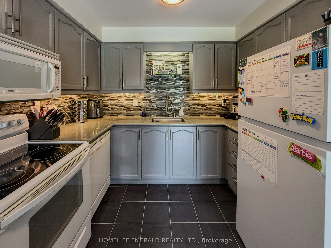
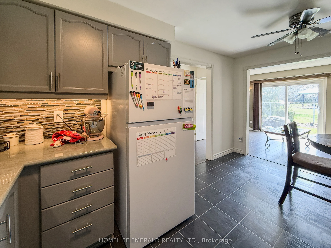
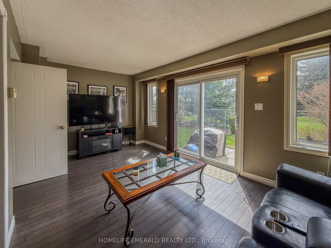
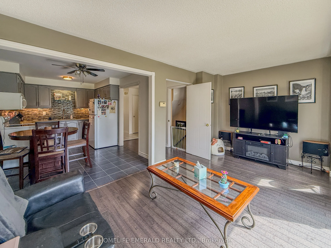
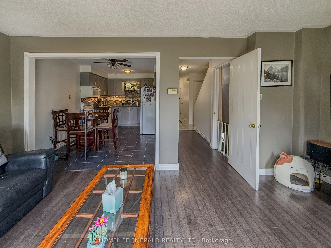
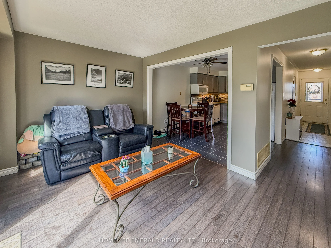
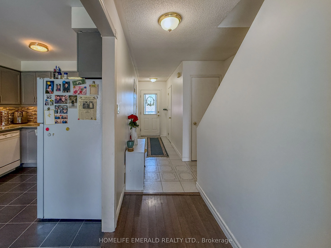
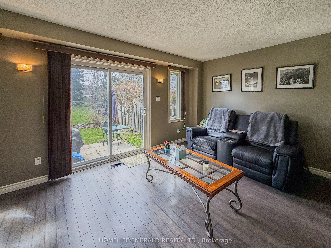
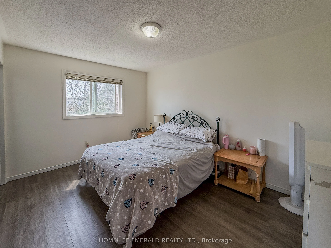
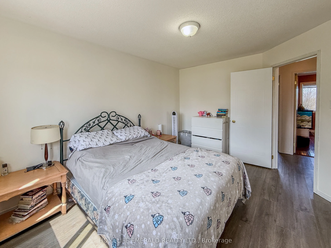
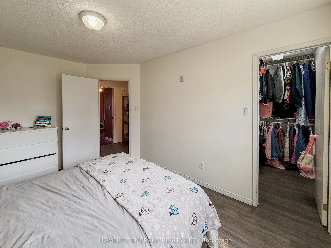
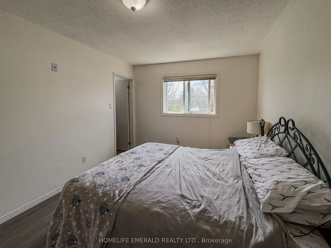
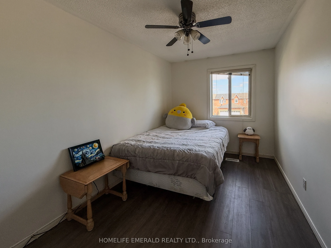
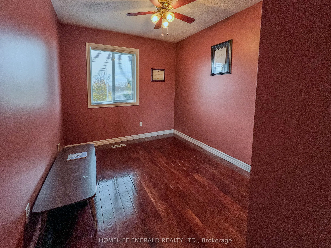
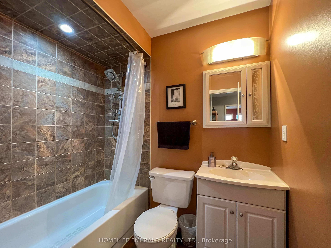
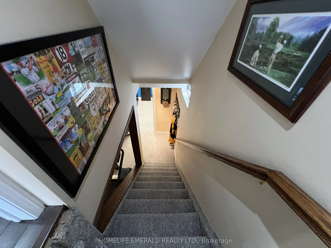
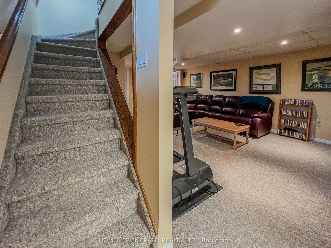
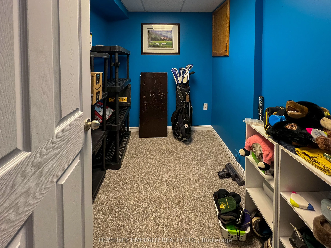
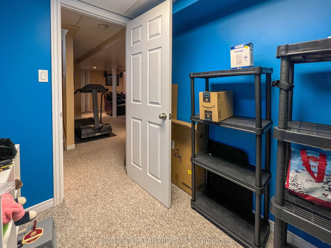
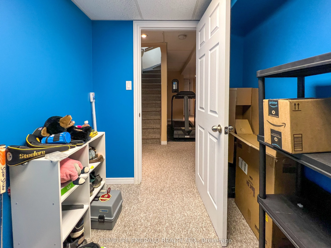
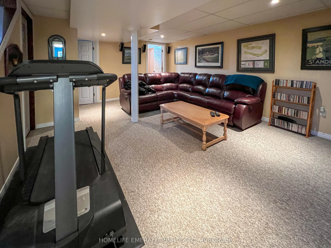
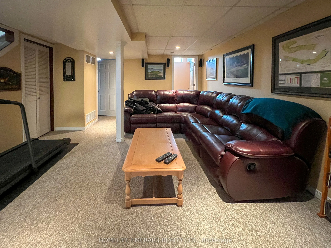
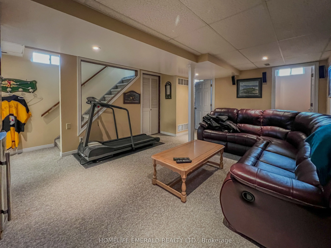
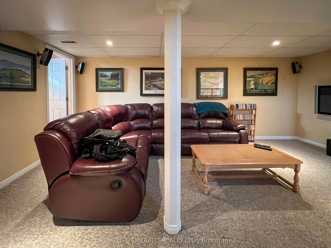
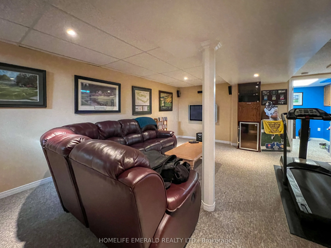
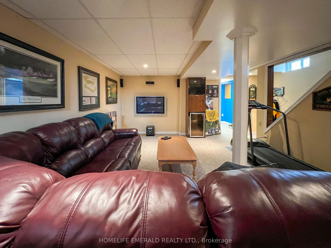
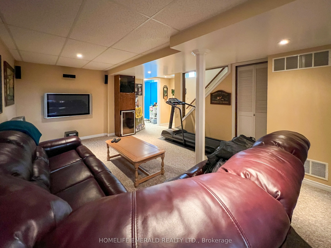
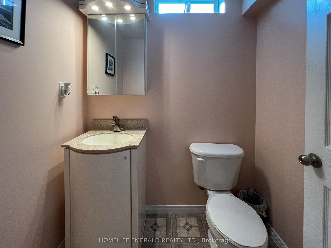
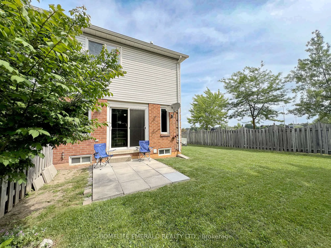
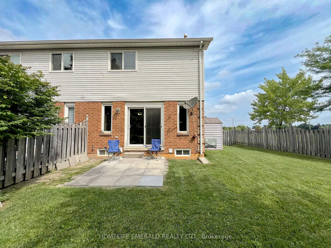
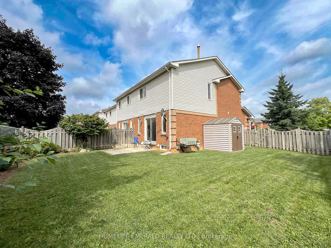
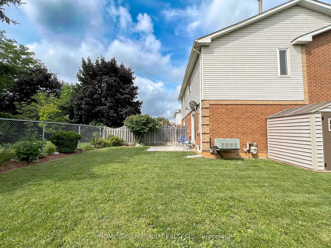
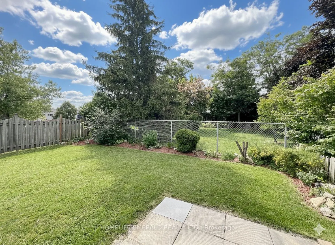
*Premium Size Townhome Lot with No Neighbours Behind! *This move-in ready end-unit townhouse sits on an impressive 35' x 95' lot, a standout feature in this neighbourhood where outdoor space is at a premium. Positioned on a corner with no rear neighbours & backing onto a park, this property offers e...xceptional privacy & room to enjoy. Inside, you're welcomed by a bright, open-concept main floor featuring a spacious foyer, convenient powder room & direct garage access. The eat-in kitchen has great use of space, comes with all of the appliances & flows seamlessly into the sun-filled great room, perfect for everyday living & entertaining. Upstairs offers three well-sized bedrooms & an updated 4-piece bathroom. The fully finished basement extends your living space with a rec room, office nook, powder room & additional storage.The real highlight is the expansive, fully fenced backyard giving plenty of space for kids, pets or simply relaxing while enjoying the park views behind. Located within walking distance to shops, downtown & schools this is a fantastic opportunity to own a home with space, privacy & convenience all in one.
Full Property Details
Interior
Bedrooms
3
Total Bedrooms
3
Washrooms
3
Square Footage
1100-1500 sqft
Basement
Full,Finished
Heating Source
Gas
Heating Fuel
Forced Air
Air Conditioning
Central Air
Family Room
No
Kitchens
1
Total Kitchens
1
Fireplace Features
No
Bedrooms
3
Total Bedrooms
3
Washrooms
3
Square Footage
1100-1500 sqft
Basement
Full,Finished
Heating Source
Gas
Heating Fuel
Forced Air
Air Conditioning
Central Air
Family Room
No
Kitchens
1
Total Kitchens
1
Fireplace Features
No
Exterior
Depth
95.3
Front
34.47
Acreage
< .50
Driveway
Private Double
Lot Size
34 x 95.3 ft
Pool
None
Parking Spaces
3
Total Parking Spaces
3.00
Parking Description
Attached
Garage Spaces
1
Zoning
Res
Depth
95.3
Front
34.47
Acreage
< .50
Driveway
Private Double
Lot Size
34 x 95.3 ft
Pool
None
Parking Spaces
3
Total Parking Spaces
3.00
Parking Description
Attached
Garage Spaces
1
Zoning
Res
Building Description
Style
2-Storey
Home Type
Townhome
Subtype
Att/Row/Townhouse
Year Built
31-50
Property Orientation
South
Exterior Finish
Brick,Vinyl Siding
Sewers
Sewer
Water Supply
Municipal
Possession Date
No Data
Style
2-Storey
Home Type
Townhome
Subtype
Att/Row/Townhouse
Year Built
31-50
Property Orientation
South
Exterior Finish
Brick,Vinyl Siding
Sewers
Sewer
Water Supply
Municipal
Possession Date
No Data
Community
Community
Tottenham
Community
Tottenham
Taxes & Fees
Taxes
$3,046 /yr
Tax Year
2025
Occupancy
Owner+Tenant
Taxes
$3,046 /yr
Tax Year
2025
Occupancy
Owner+Tenant
Room Types
Bathroom
2 Pc Bath
Dimensions 4.92 x 4.1 feet
20.17 sqft
Bathroom
4 Pc Bath
Dimensions 4.92 x 4.1 feet
20.17 sqft
Bedroom
-
Dimensions 11.84 x 8.37 feet
99.1 sqft
Bedroom
-
Dimensions 9.51 x 8.6 feet
81.79 sqft
Great Room
-
Dimensions 21.1 x 9.25 feet
195.18 sqft
Kitchen
Eat-in Kitchen
Dimensions 12.99 x 9.32 feet
121.07 sqft
Office
-
Dimensions 8.01 x 6 feet
48.06 sqft
Primary Bedroom
Walk-In Closet(s)
Dimensions 13.91 x 10.17 feet
141.46 sqft
Recreation
-
Dimensions 18.41 x 16.34 feet
300.82 sqft
Similar Properties(No results)
Mortgage Calculator
Calculate your estimated monthly mortgage payment
Price
$699,900
$
%
%
Total cost of mortgage
$0
Monthly payment
By clicking Save, we will calculate your estimated mortgage for all properties using the saved values (down payment percentage, interest rate, and amortization).
The accuracy and applicability of this calculator are not guaranteed.