Sign In or Create a Free Account to see full details of this property
Key Facts
Key facts for 43 Sir Henry Court
Property Type
House, 2-Storey
Parking
Attached 5 garage, 7 parking
MLS #
N13764204
Size
5000 + sqft
Basement
Apartment,Finished,Separate Entrance,Walk-Up
Listed on
2026-09-10
Lot size
34 x 35.2
Tax
$21,184.76 /yr
Days on Market
33
Approximate Age
6-15
Maintenance Fee
-
Description
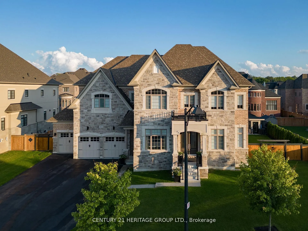
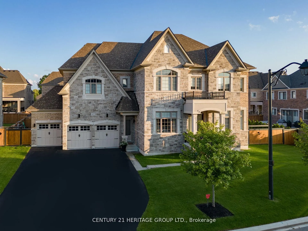
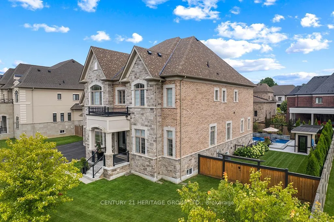
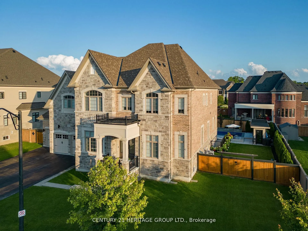
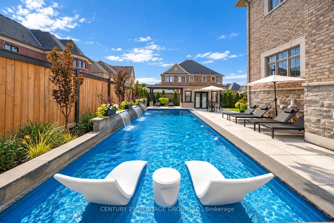
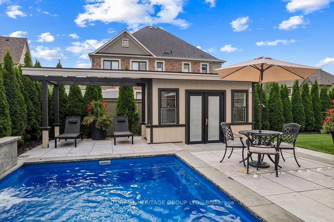
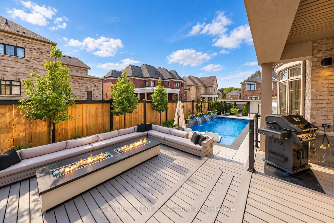
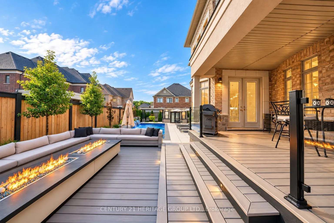
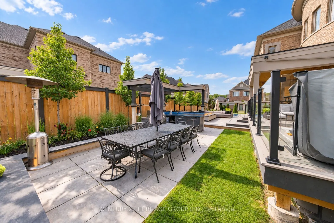
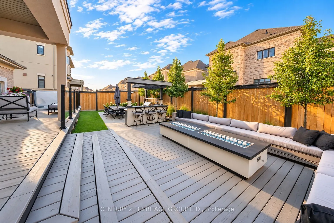
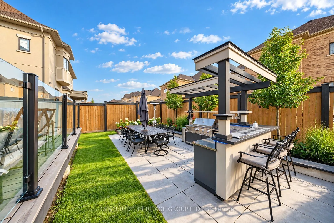
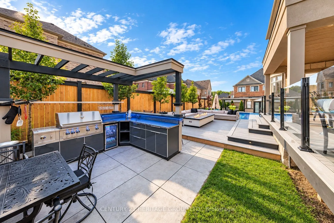
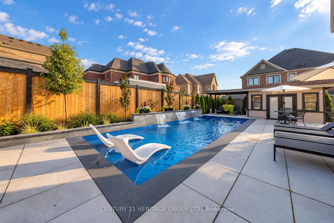
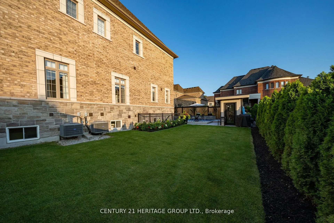
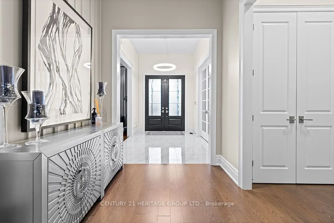
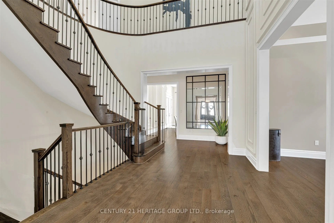
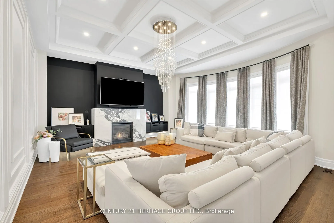
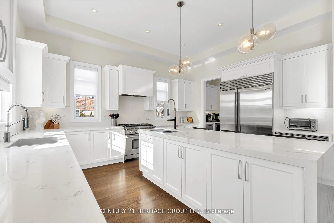
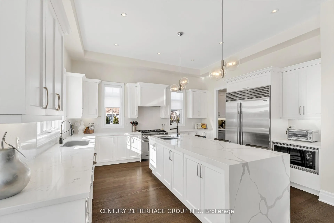
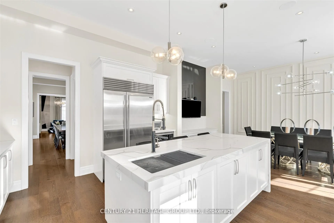
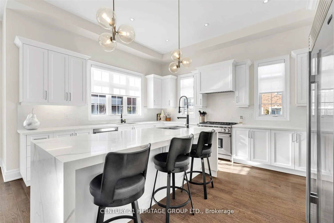
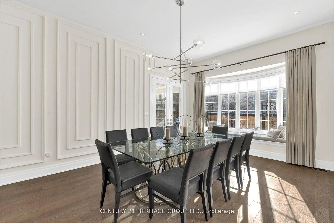
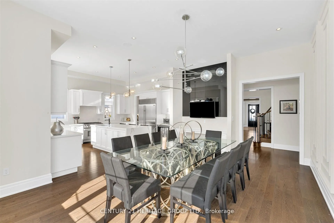
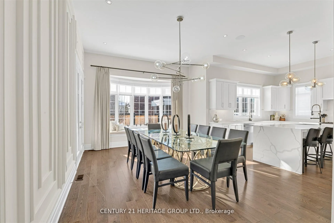
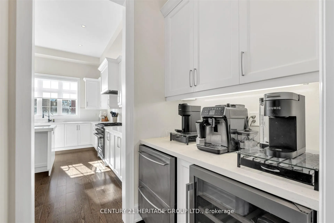
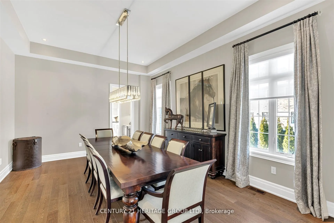
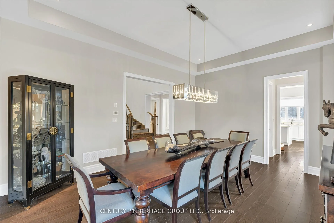
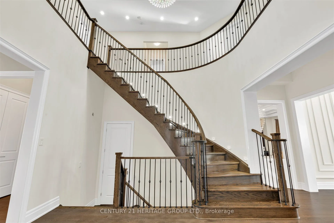
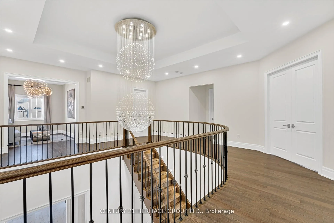
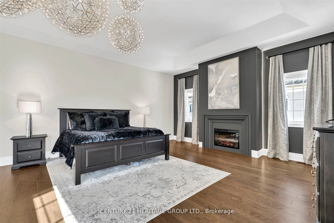
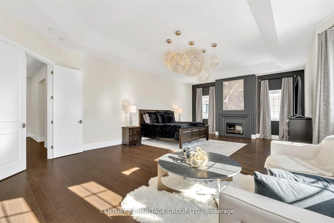
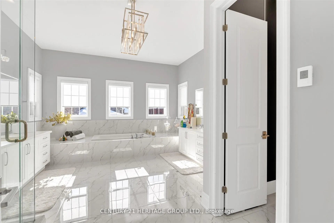
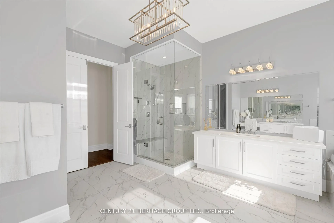
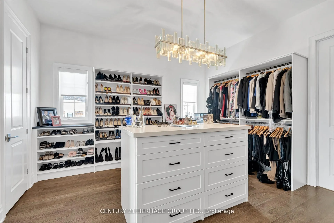
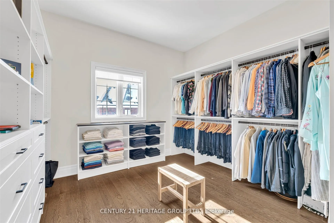
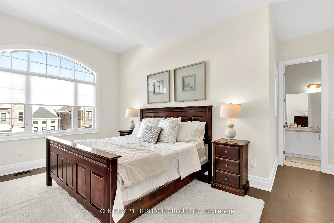
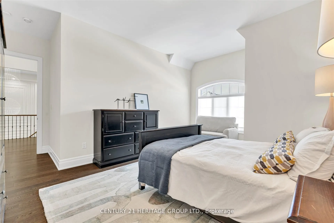
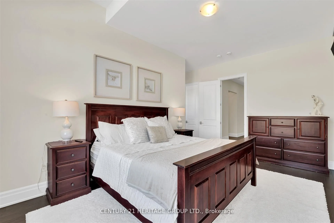
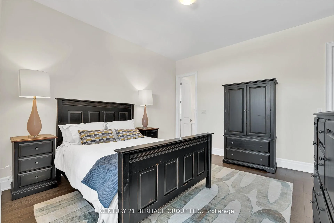
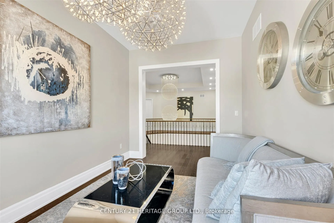
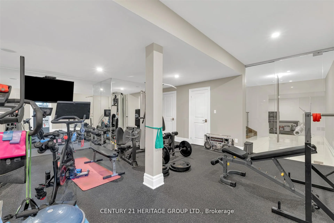
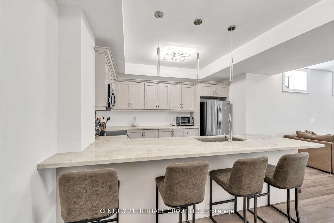
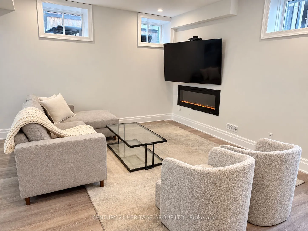
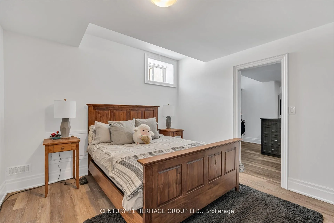
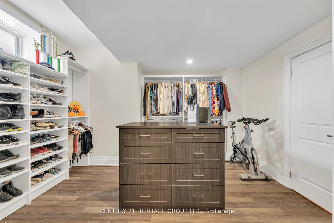
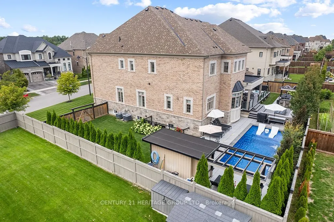
A TRUE STATEMENT ESTATE! 6 BEDROOMS! 5-CAR GARAGE WITH WORKSHOP! IN-LAW SUITE! RESORT-STYLE BACKYARD OASIS! Offering over 9,100 sq. ft. of impeccably finished living space, this extraordinary King City residence delivers luxury, privacy and multigenerational living without compromise. The showpiece ...chef's kitchen features Wolf and Sub-Zero appliances, quartz waterfall island, dual garburators, butler's pantry, walk-in pantry and walkout to a covered loggia. Soaring 11-ft main-floor and 10-ft second-floor ceilings, hardwood flooring, waffle ceilings, elegant millwork and multiple fireplaces create an atmosphere of grand-scale sophistication. The magnificent primary retreat features a fireplace, sitting area, spa-inspired six-piece ensuite with heated floors and towel bar, and separate custom walk-in closets. Four additional bedrooms each offer a private ensuite and walk-in closet, complemented by a second library ideal for a home office or quiet retreat. The fully finished lower level features a remarkable 1,600-sq.-ft. self-contained in-law suite with a sixth bedroom and separate walk-up entrance-ideal for extended family, guests or a live-in caregiver-plus a full gym, two organized walk-in closets and abundant storage. A rare five-car garage with workshop provides outstanding space for the car enthusiast, collector or hobbyist. Outside, a private resort awaits with a fully automated saltwater pool, waterfall, illuminated laminar jets, hot tub, outdoor kitchen with NewAge Ultra BBQ, spectacular eight-foot double-burner fire table and mature landscaping. Parking for seven additional vehicles. Privately positioned on a quiet dead-end cul-de-sac, steps to Villanova College and minutes to prestigious private schools, GO Transit, Highway 400, Toronto Pearson, hospitals and every convenience. This is more than a home-it is an unmistakable statement of luxury and an extraordinary lifestyle offering.
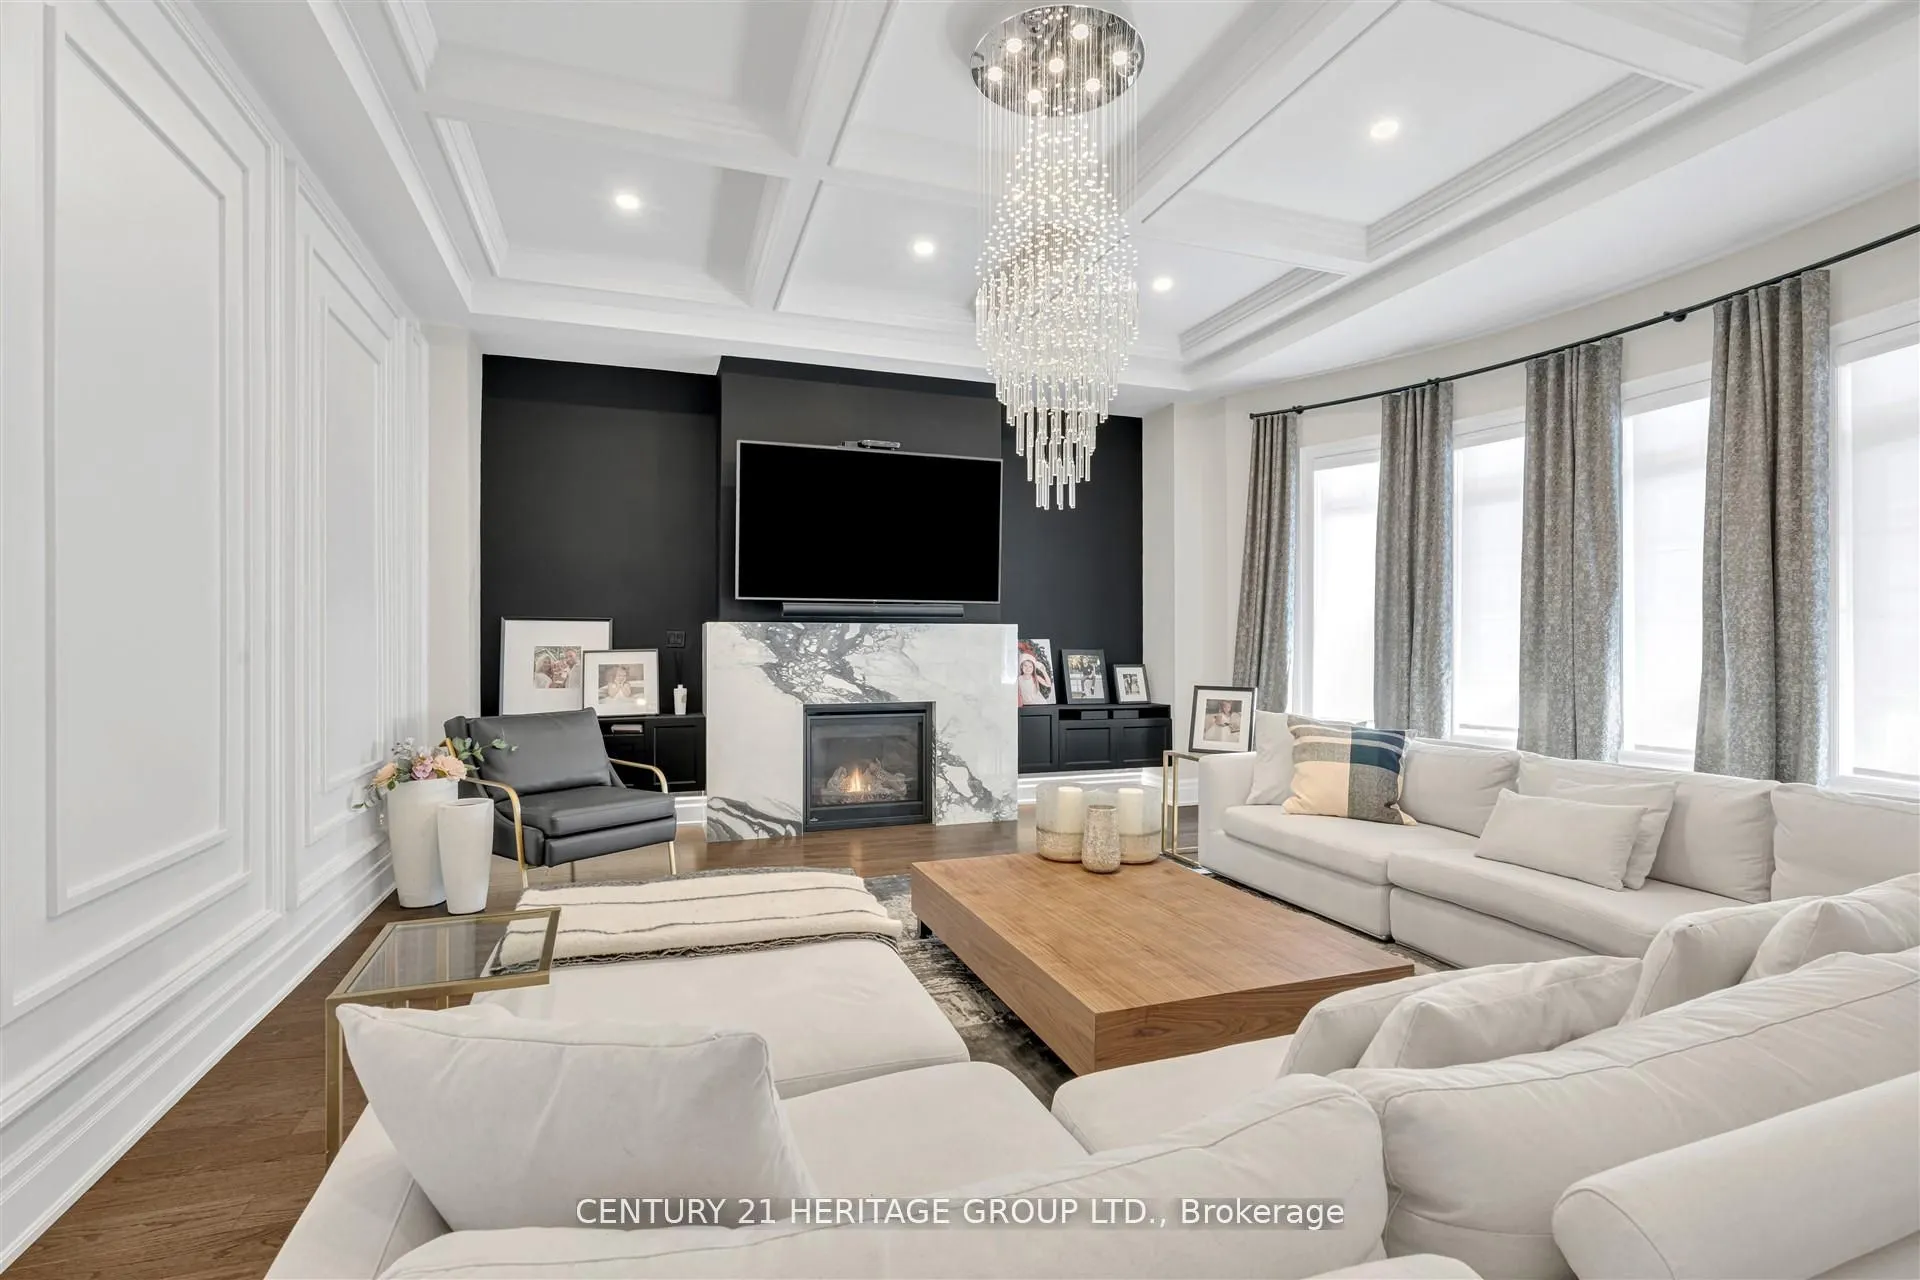
Hardwood Floor, Coffered Ceiling(s), Gas Fireplace
Dimensions 20.34 x 19.36 feet
393.78 sqft
Kitchen
Hardwood Floor, Centre Island, Pantry
Dimensions 13.09 x 15.98 feet
209.18 sqft
Laundry
Ceramic Floor, Closet, W/O To Garage
Dimensions 21.98 x 10.01 feet
220.02 sqft
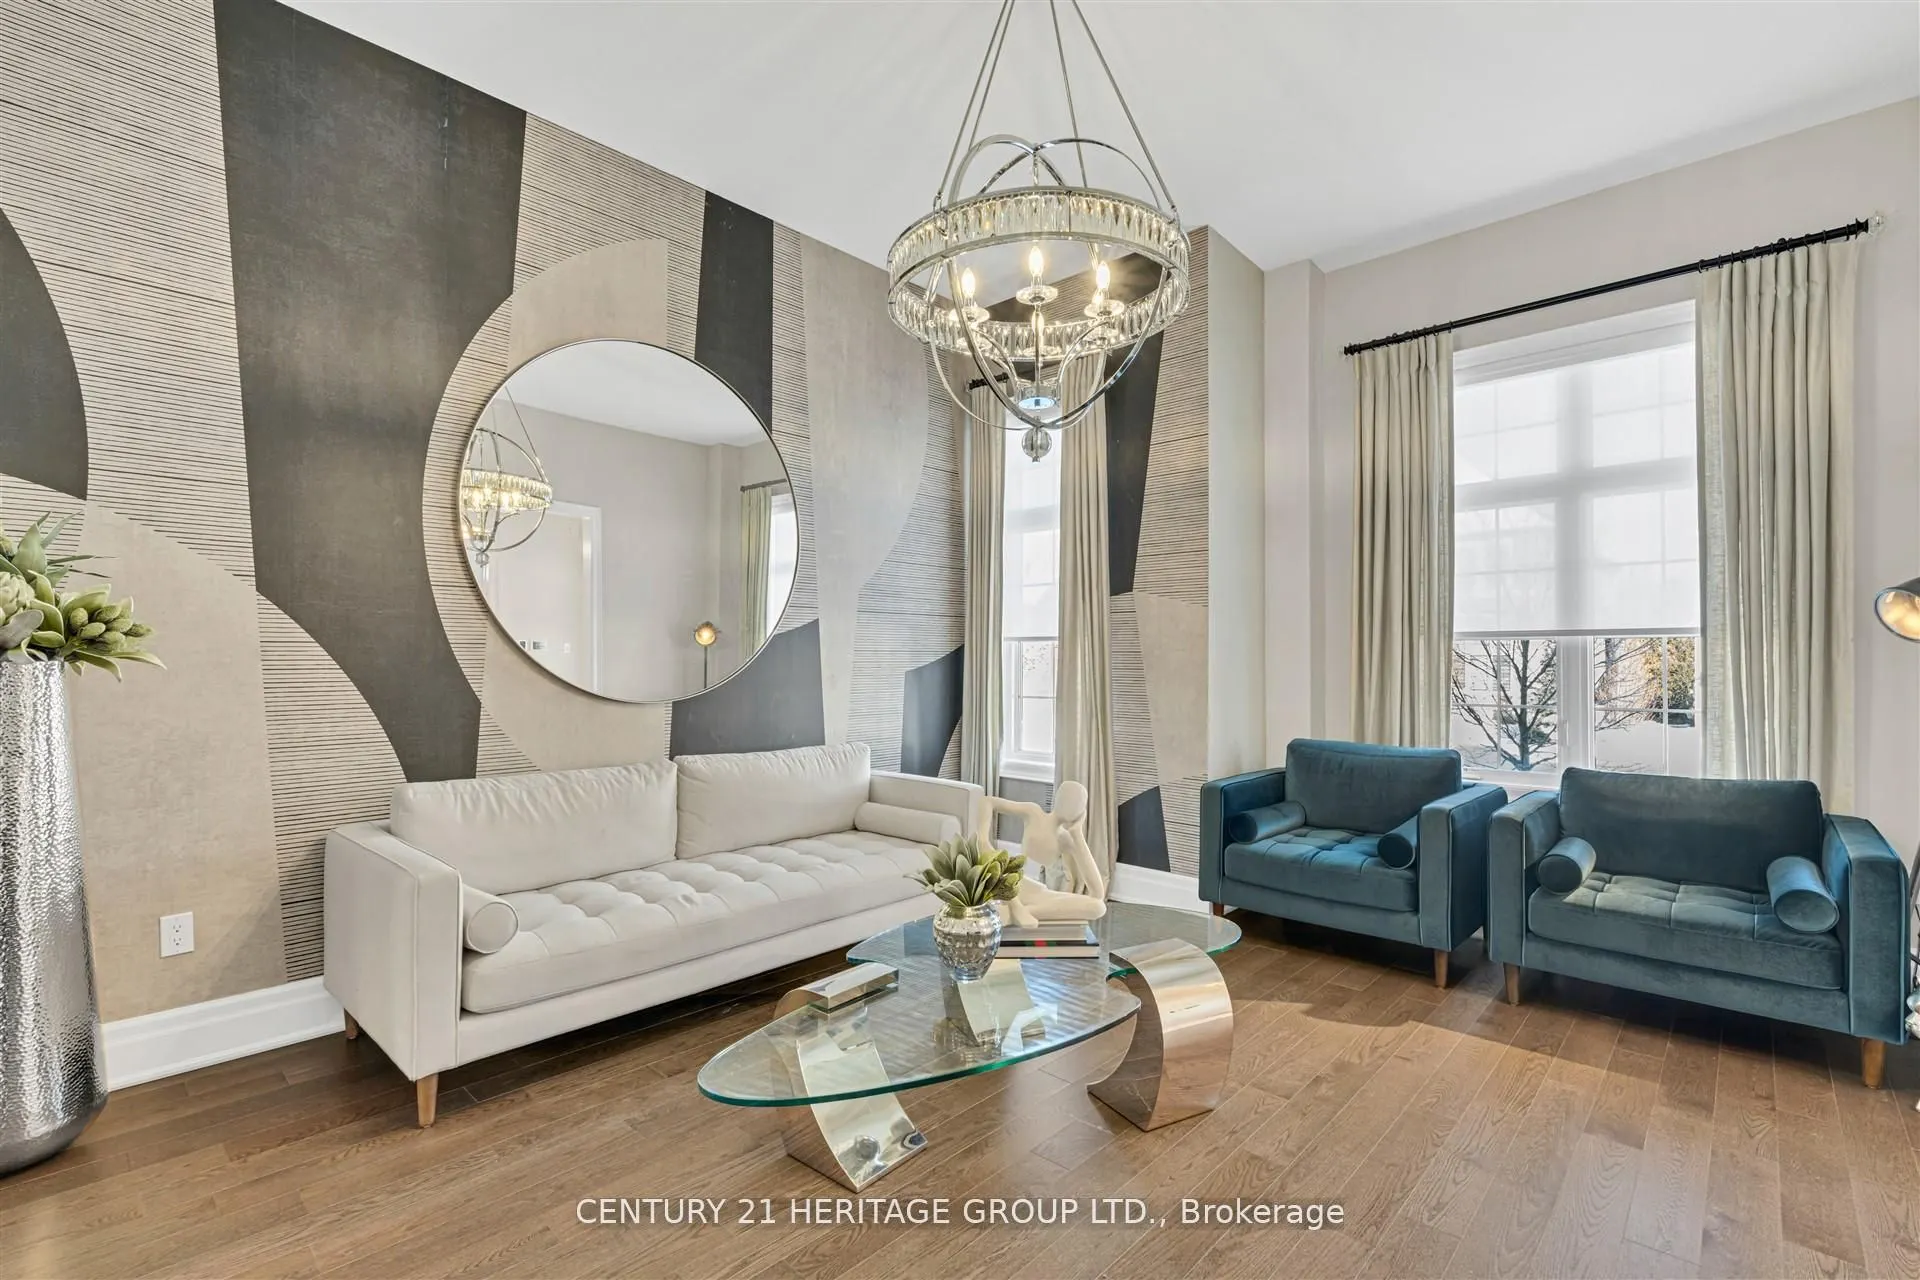
Living Room
Hardwood Floor, Open Concept, Large Window
Dimensions 13.98 x 16.99 feet
237.52 sqft
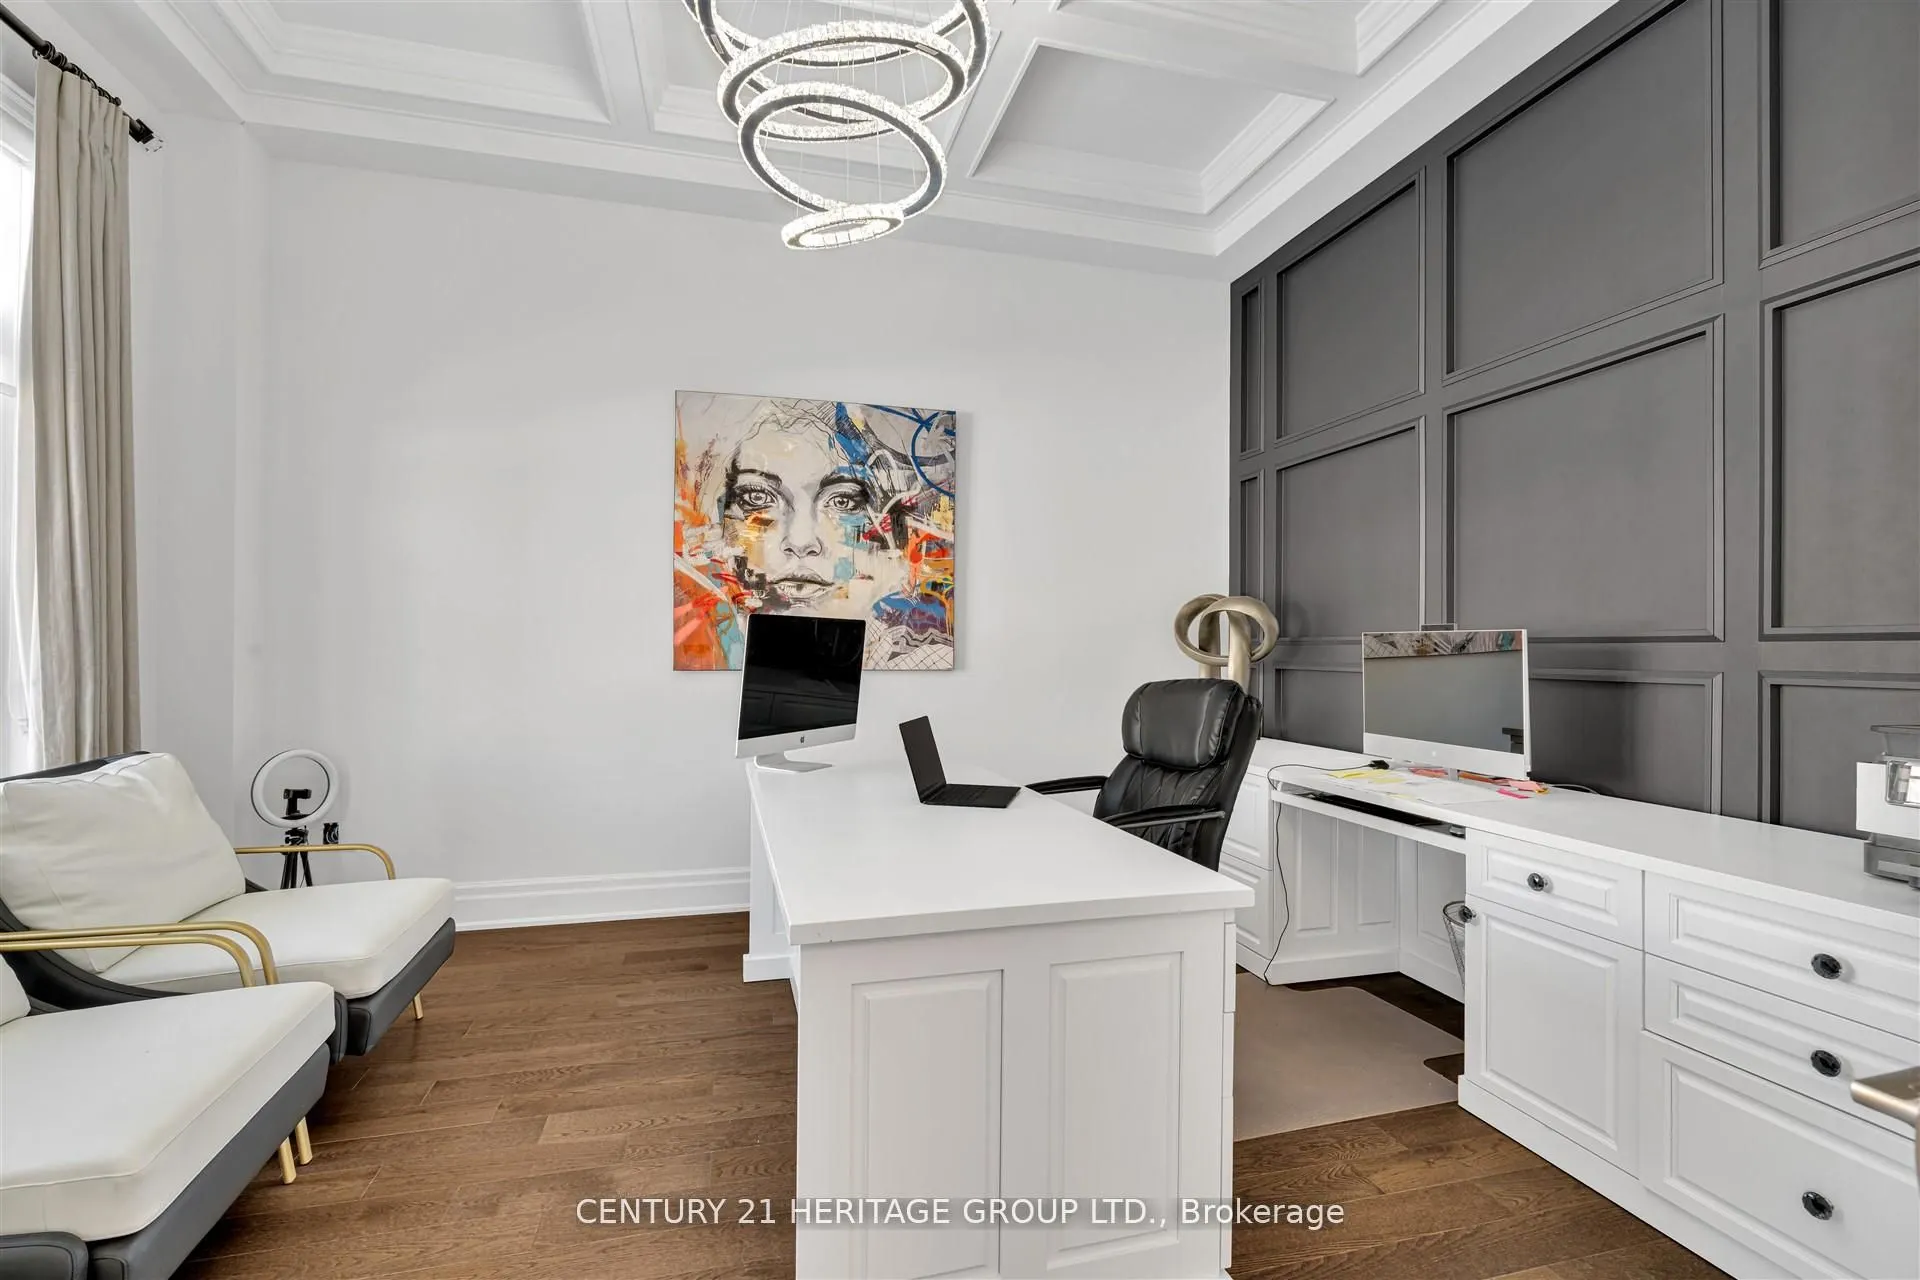
Office
Hardwood Floor, Coffered Ceiling(s), French Doors
Dimensions 12.01 x 14.6 feet
175.35 sqft
Primary Bedroom
Hardwood Floor, 6 Pc Ensuite, Walk-In Closet(s)
Dimensions 30.97 x 20.64 feet
639.22 sqft
Similar Properties(No results)
Mortgage Calculator
Calculate your estimated monthly mortgage payment
Price
$3,999,999
$
%
%
Total cost of mortgage
$0
Monthly payment
By clicking Save, we will calculate your estimated mortgage for all properties using the saved values (down payment percentage, interest rate, and amortization).
The accuracy and applicability of this calculator are not guaranteed.