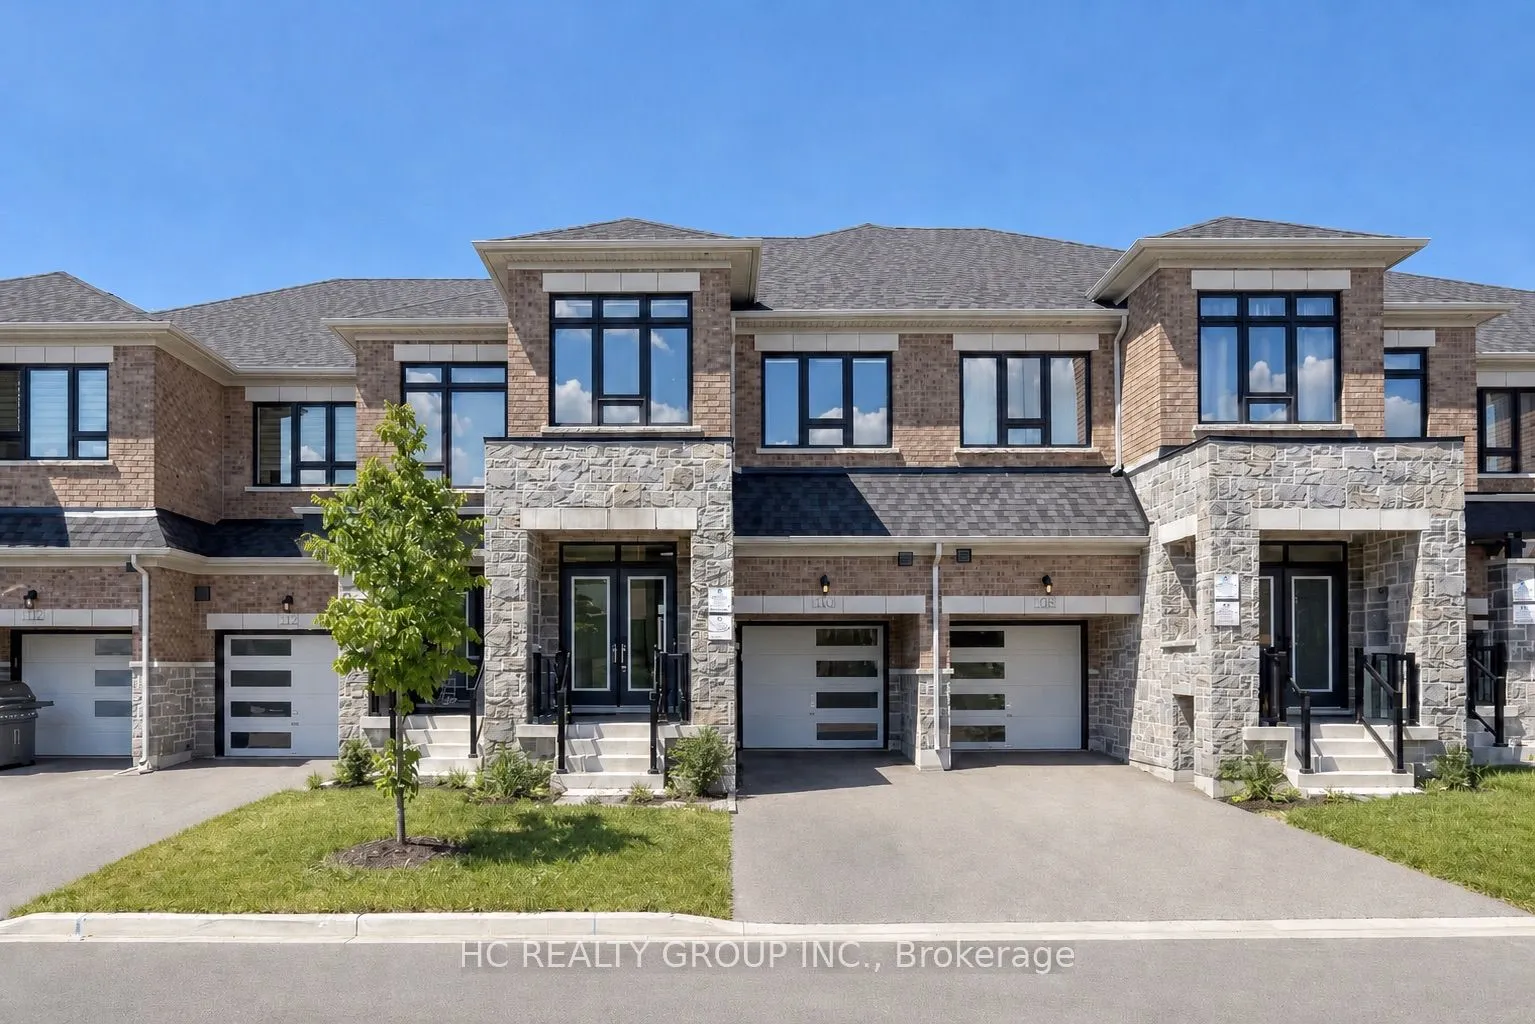
Sign In or Create a Free Account to see full details of this property
Key Facts
Key facts for 8 Hewison Avenue
Property Type
Townhome, 2-Storey
Parking
Attached 1 garage, 3 parking
MLS #
N13248200
Size
1500-2000 sqft
Basement
Full
Listed on
2026-06-05
Lot size
20 x 86.12
Tax
$6,965 /yr
Days on Market
130
Approximate Age
-
Maintenance Fee
-
Description
***Lucky No. 8 Address!*** Beautiful Freehold 4-Bedroom Townhome In The Highly Sought-After Richland Community. Premium Brick & Stone Exterior, Grand 8' Double Door Entry, 9' Ceilings First & Second Floor, Upgraded Gourmet Kitchen With Quartz Countertops, Breakfast Bar, Spacious Primary Bedroom With... His & Hers Walk-In Closets And 5-Piece Ensuite. Direct Garage Access, Fully Fenced Backyard, Long Driveway & No Sidewalk. Unbeatable Family-Friendly Location:Costco & Home Depot, Richmond Green Secondary School, Richmond Green Sports Centre & Park, Shopping, Dining & Public Transit, Hwy 404. Located Within A Highly Desirable School Area And Surrounded By Parks, Trails And Everyday Amenities. Perfectly Positioned For Families Seeking Top Schools, Everyday Convenience And Easy Commuting, All Within One Of Richmond Hill's Most Desirable Communities.
Full Property Details
Interior
Bedrooms
4
Total Bedrooms
4
Washrooms
3
Square Footage
1500-2000 sqft
Basement
Full
Heating Source
Gas
Heating Fuel
Forced Air
Air Conditioning
Central Air
Family Room
Yes
Kitchens
1
Total Kitchens
1
Fireplace Features
No
Bedrooms
4
Total Bedrooms
4
Washrooms
3
Square Footage
1500-2000 sqft
Basement
Full
Heating Source
Gas
Heating Fuel
Forced Air
Air Conditioning
Central Air
Family Room
Yes
Kitchens
1
Total Kitchens
1
Fireplace Features
No
Exterior
Depth
86.12
Front
20.01
Lot Size
20 x 86.12 ft
Pool
None
Parking Spaces
3
Total Parking Spaces
3.00
Parking Description
Attached
Garage Spaces
1
Depth
86.12
Front
20.01
Lot Size
20 x 86.12 ft
Pool
None
Parking Spaces
3
Total Parking Spaces
3.00
Parking Description
Attached
Garage Spaces
1
Building Description
Style
2-Storey
Home Type
Townhome
Subtype
Att/Row/Townhouse
Property Orientation
North
Exterior Finish
Brick
Sewers
Sewer
Water Supply
Municipal
Possession Date
No Data
Style
2-Storey
Home Type
Townhome
Subtype
Att/Row/Townhouse
Property Orientation
North
Exterior Finish
Brick
Sewers
Sewer
Water Supply
Municipal
Possession Date
No Data
Community
Community
Rural Richmond Hill
Community
Rural Richmond Hill
Taxes & Fees
Taxes
$6,965 /yr
Tax Year
2025
Taxes
$6,965 /yr
Tax Year
2025
Room Types
Bedroom
Walk-In Closet(s), His and Hers Closets, 5 Pc Ensuite
Dimensions 16.01 x 14.99 feet
239.99 sqft
Bedroom 2
South View, Closet, Large Window
Dimensions 9.58 x 13.68 feet
131.05 sqft
Bedroom 3
South View, Double Closet, Carpet Free
Dimensions 8.99 x 11.75 feet
105.63 sqft
Bedroom 4
Closet, Carpet Free, Large Window
Dimensions 11.52 x 9.32 feet
107.37 sqft
Breakfast
Carpet Free, Overlooks Backyard, Large Window
Dimensions 33.46 x 26.57 feet
889.03 sqft
Kitchen
Electric Fireplace, W/O To Yard, Combined w/Dining