Sign In or Create a Free Account to see full details of this property
Key Facts
Key facts for 64 Queen Street S #502
Property Type
Condo, Apartment
Parking
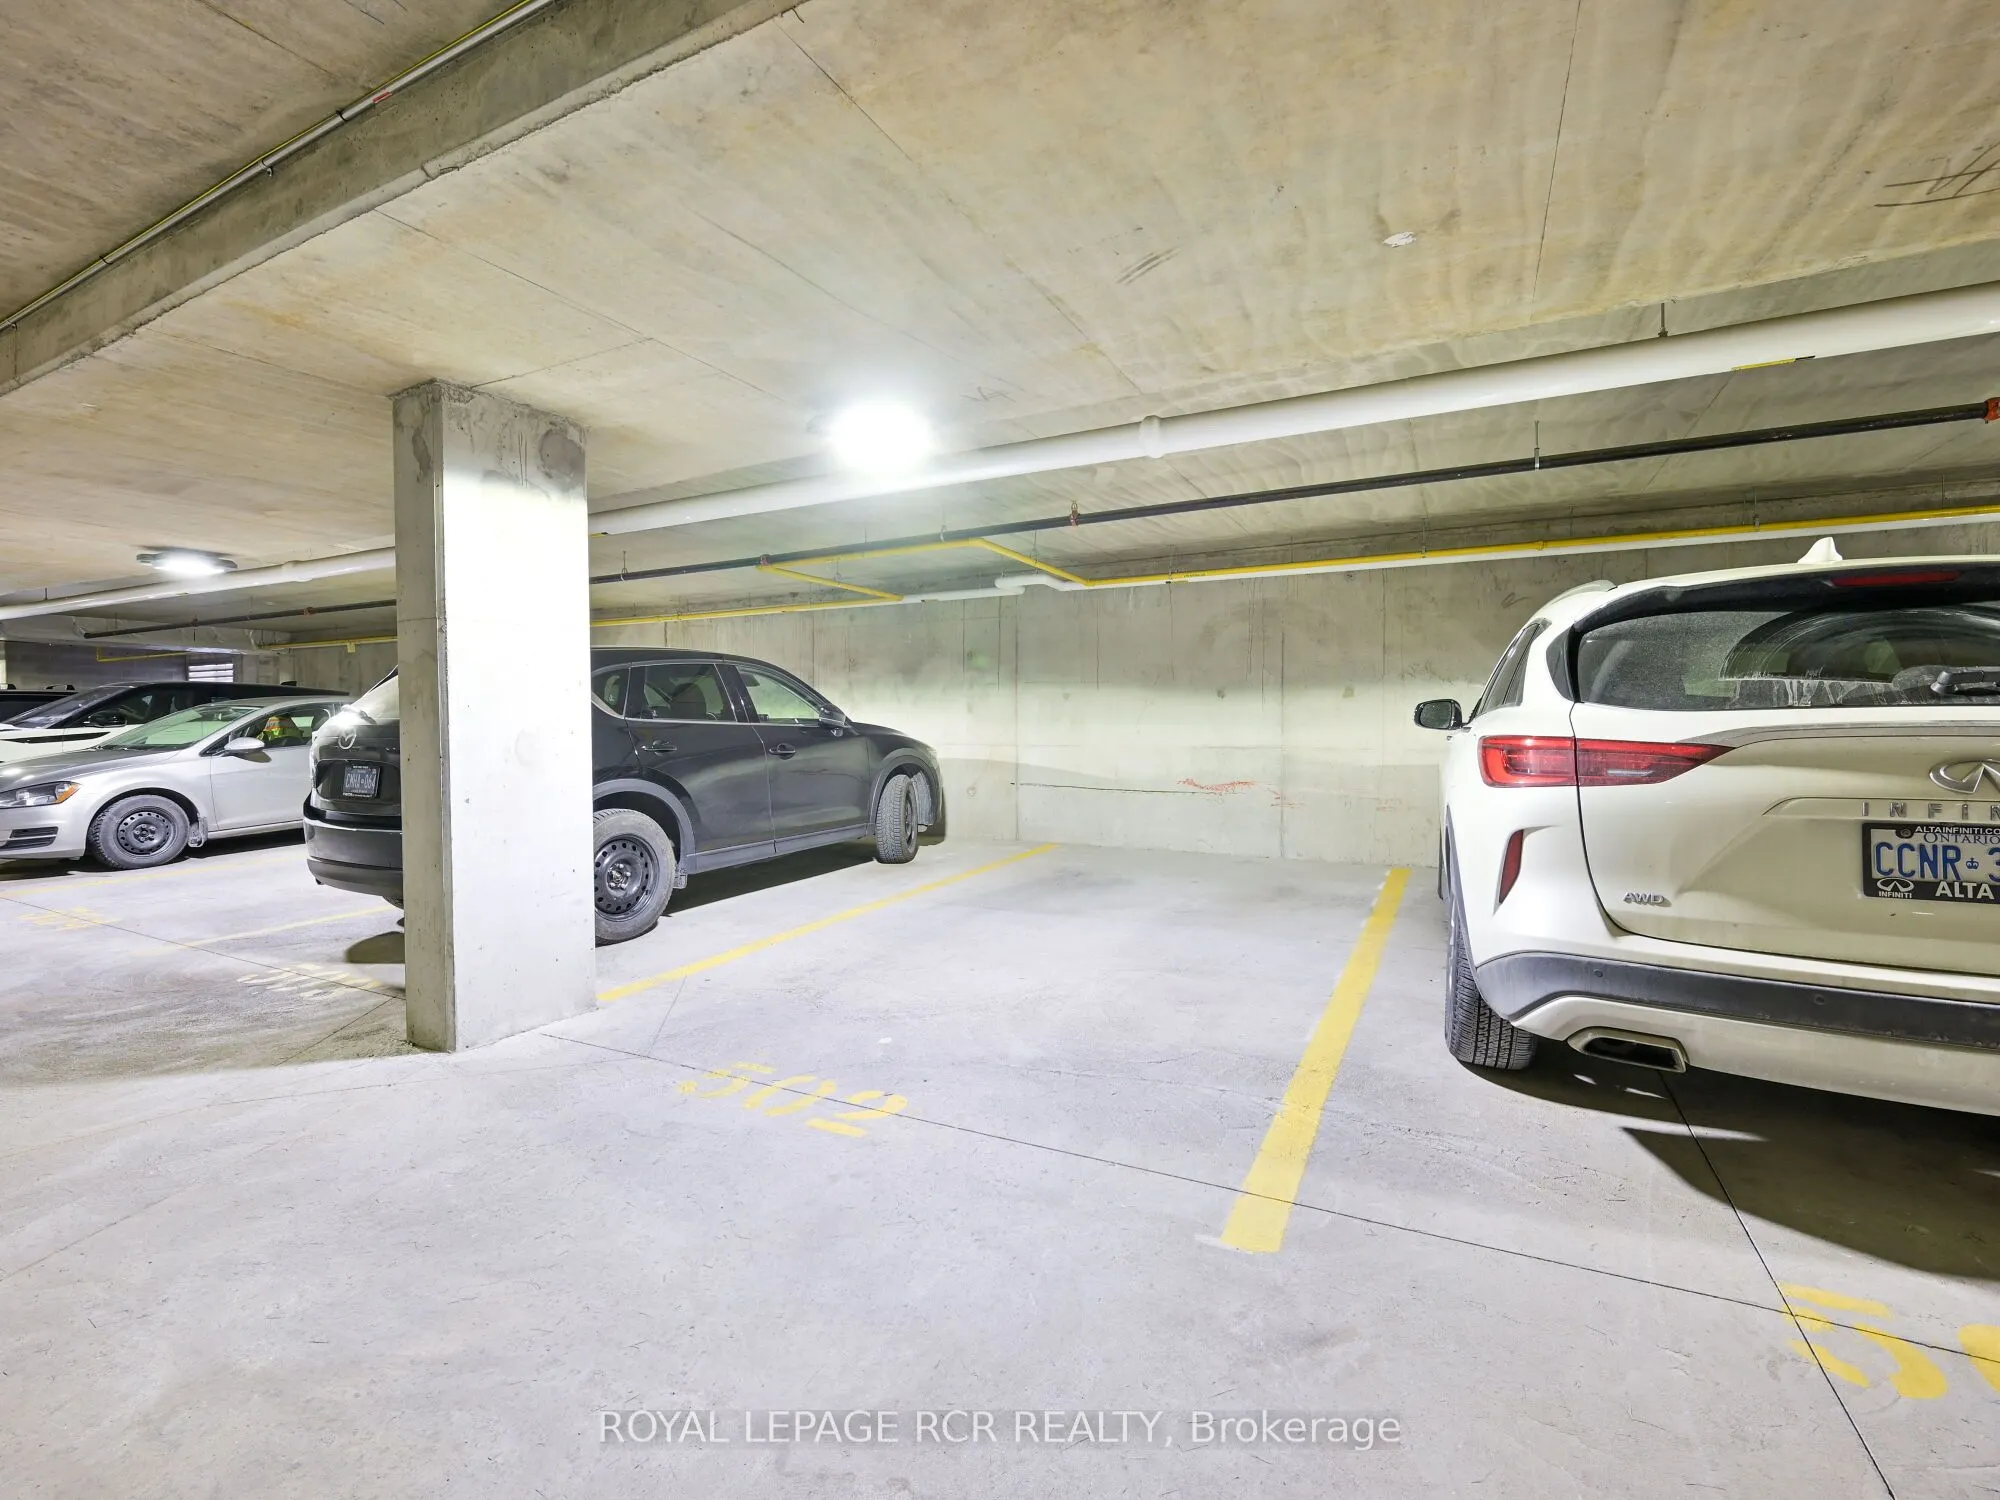
1 garage, 1 parking
MLS #
N12954254
Size
1000-1199 sqft
Basement
None
Listed on
2026-04-02
Lot size
-
Tax
$2,970 /yr
Days on Market
194
Approximate Age
-
Maintenance Fee
$505.45/mo
Common Elements, Hea...
Description
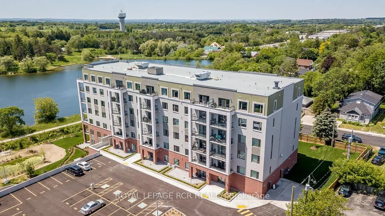
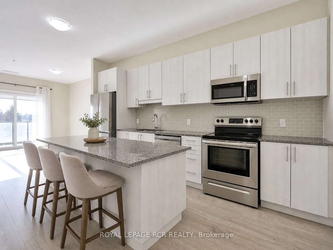
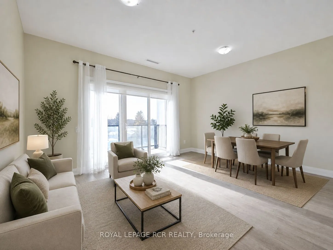
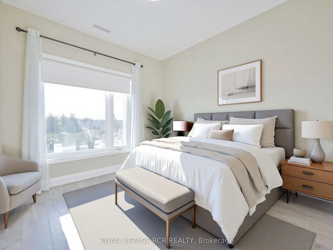
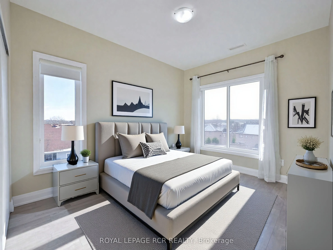
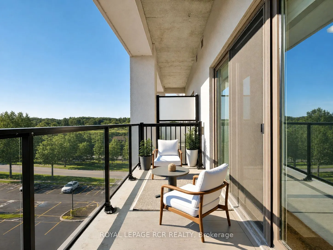
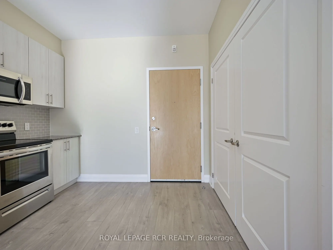
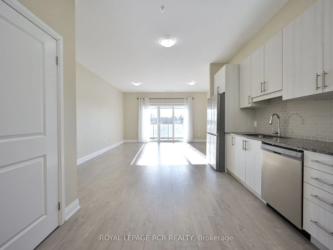
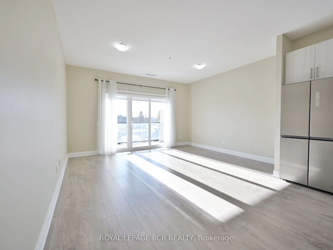
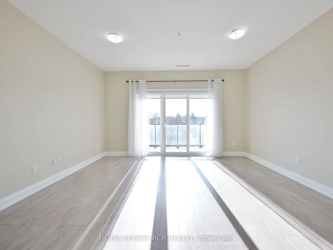
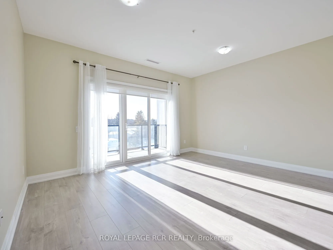
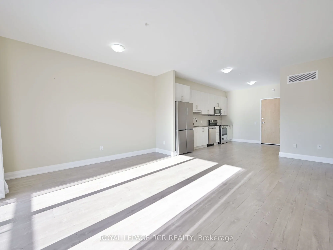
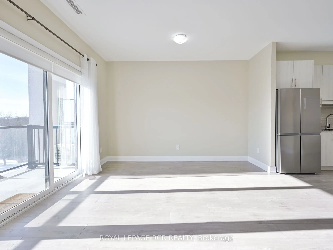
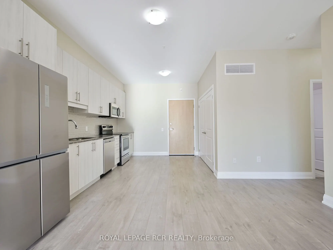
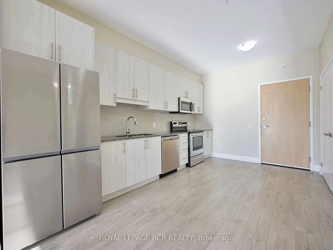
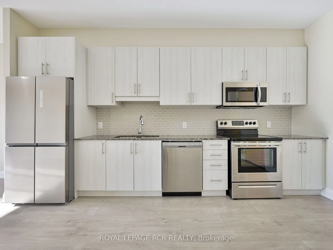
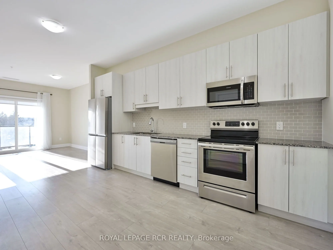
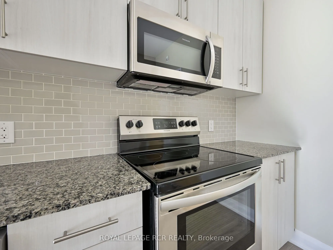
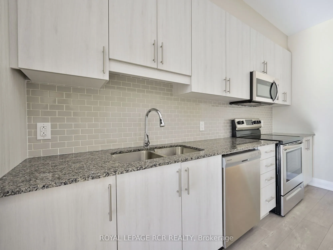
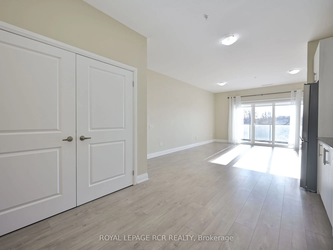
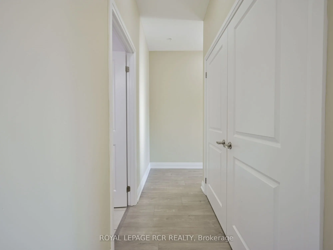
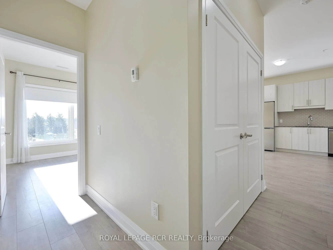
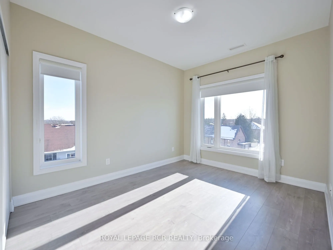
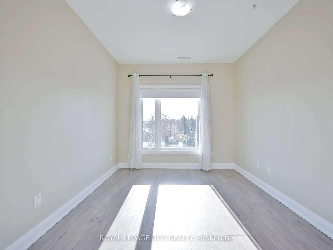
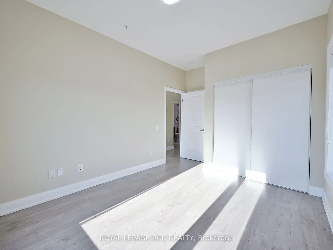
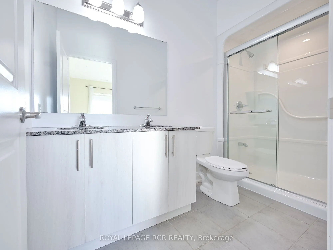
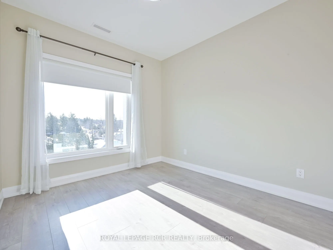
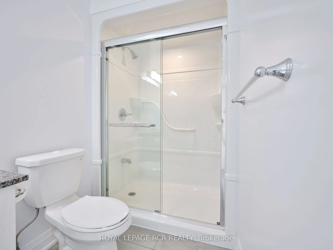
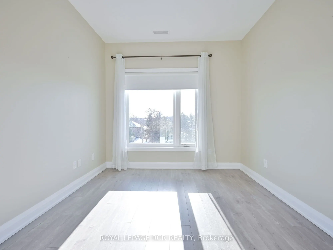
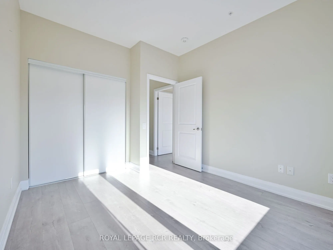
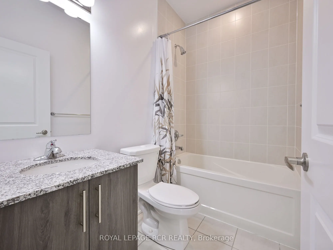
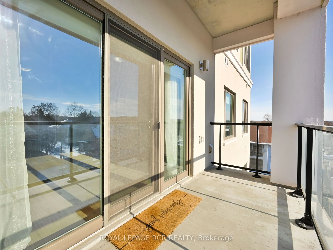
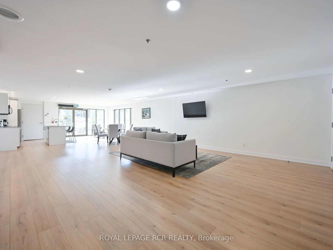
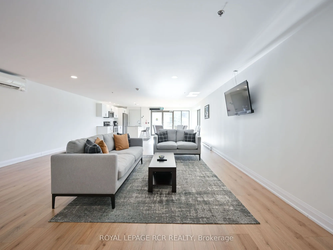
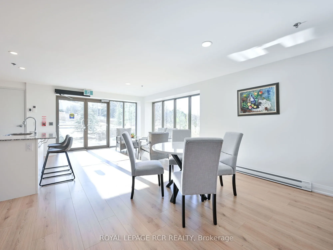
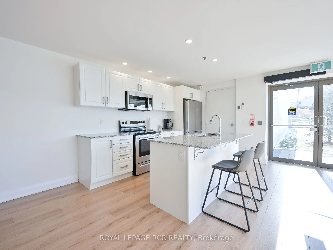
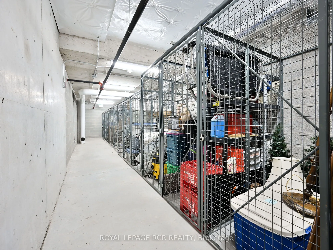
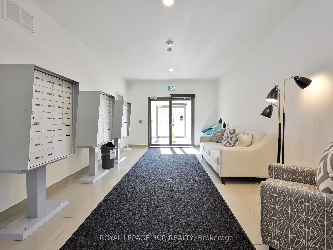
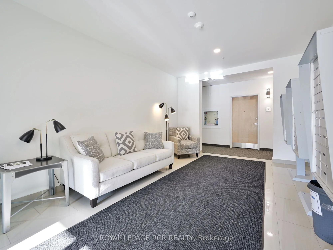
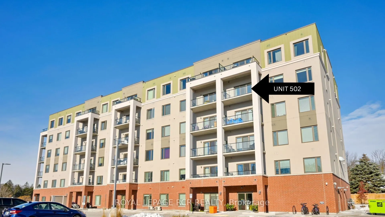
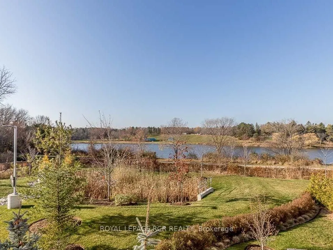
Experience refined condo living at the sought-after Vista Blue in the heart of Tottenham, perfectly positioned alongside the Trans Canada Trail and steps from the Tottenham Conservation Area. Surrounded by nature yet within walking distance to local restaurants and everyday essentials, this location... offers the best of both convenience and tranquility. Situated on the 5th-floor, this much desired corner suite features a private balcony with sweeping southern exposure-ideal for taking in sunsets. Approximately 990 sq ft, this beautifully maintained condo offers a bright, open-concept layout with 2 spacious bedrooms and windows with south and east views to maximize natural light. The primary suite includes large windows, and a well-appointed 3-piece ensuite featuring a walk-in shower. Designed with both style and function in mind, the kitchen showcases granite countertops, tile backsplash, and premium cabinetry. A dedicated dining area creates a comfortable space for everyday living and entertaining. Additional highlights include loads or natural light, and high ceilings. The underground parking brings an extra level of comfort while keeping your car protected from the elements. This unit and the entire building exemplify clean, well kept spaces. Host gatherings in the spacious party/games room, featuring a well appointed kitchen and views of the conservation area. The building also offers guest parking and front entry handicapped accessible spaces for added convenience. Current Lease ends June 1, 2026. Tentant willing to leave. Some Photos Virtually Staged.