Sign In or Create a Free Account to see full details of this property
Key Facts
Key facts for 6 Sullivan Drive
Property Type
House, 1 1/2 Storey
Parking
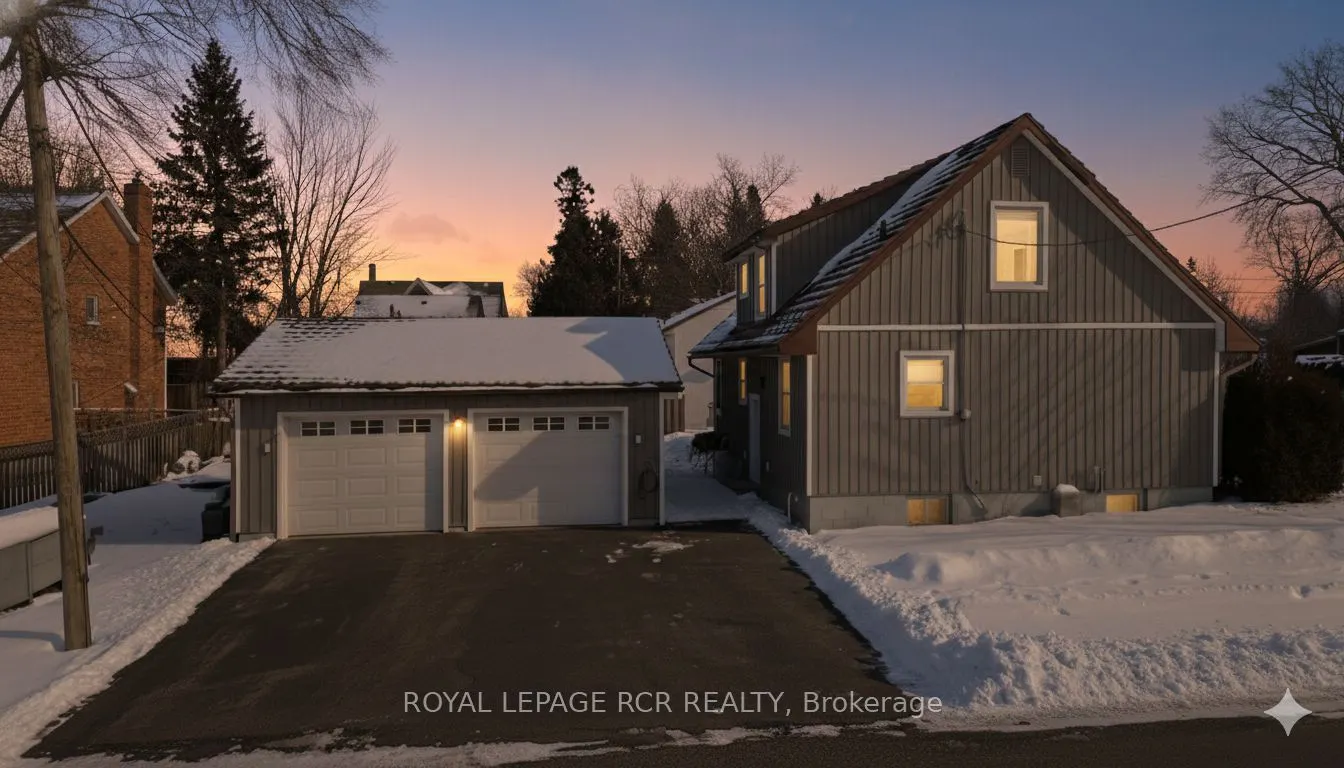
Detached 2 garage, 7 parking
MLS #
N12730802
Size
1100-1500 sqft
Basement
Separate Entrance,Finished
Listed on
2026-01-26
Lot size
60 x 92.4
Tax
$3,866 /yr
Days on Market
56
Approximate Age
-
Maintenance Fee
-
Description
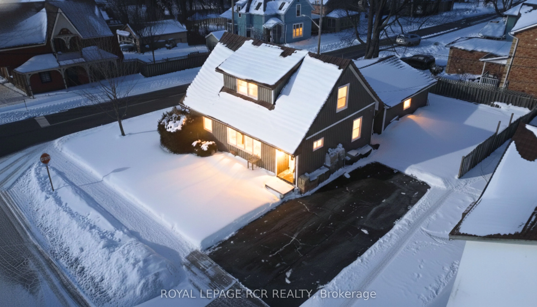
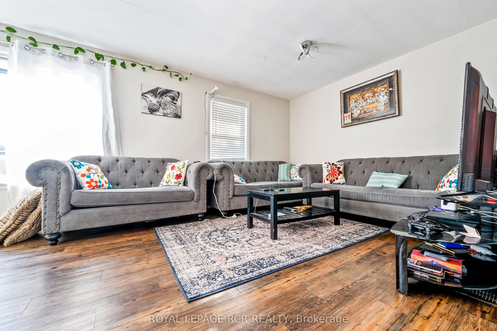
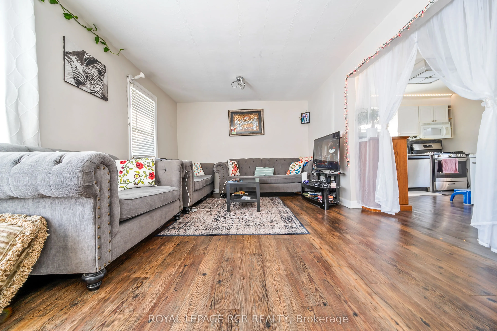
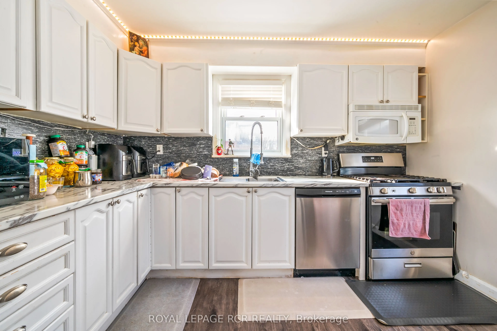
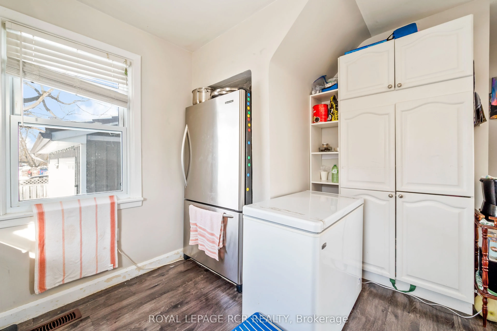
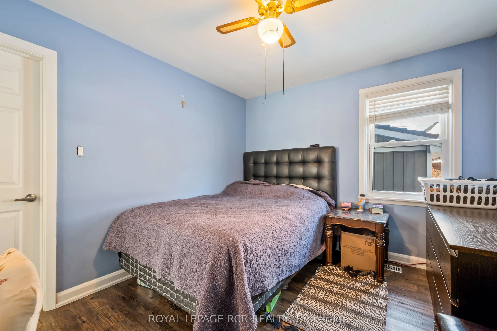
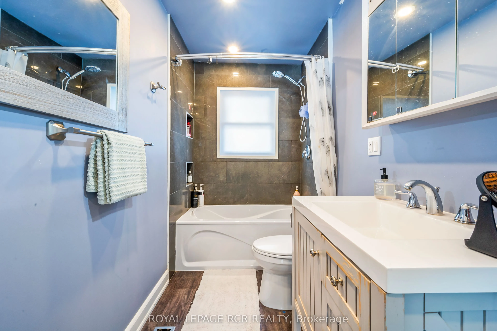
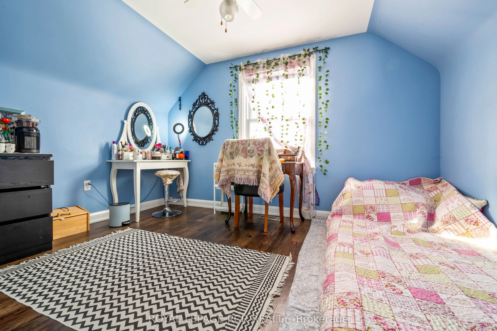
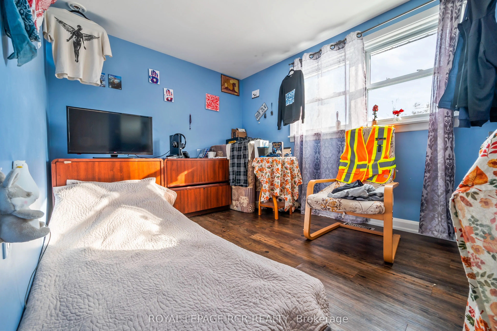
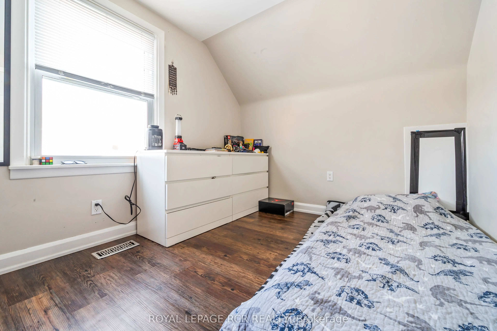
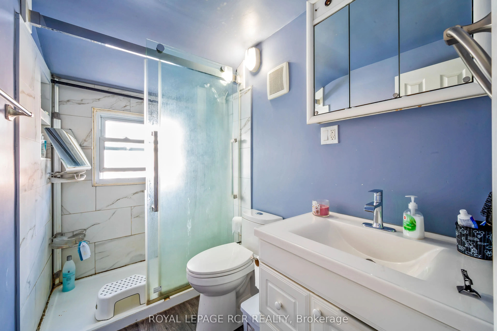
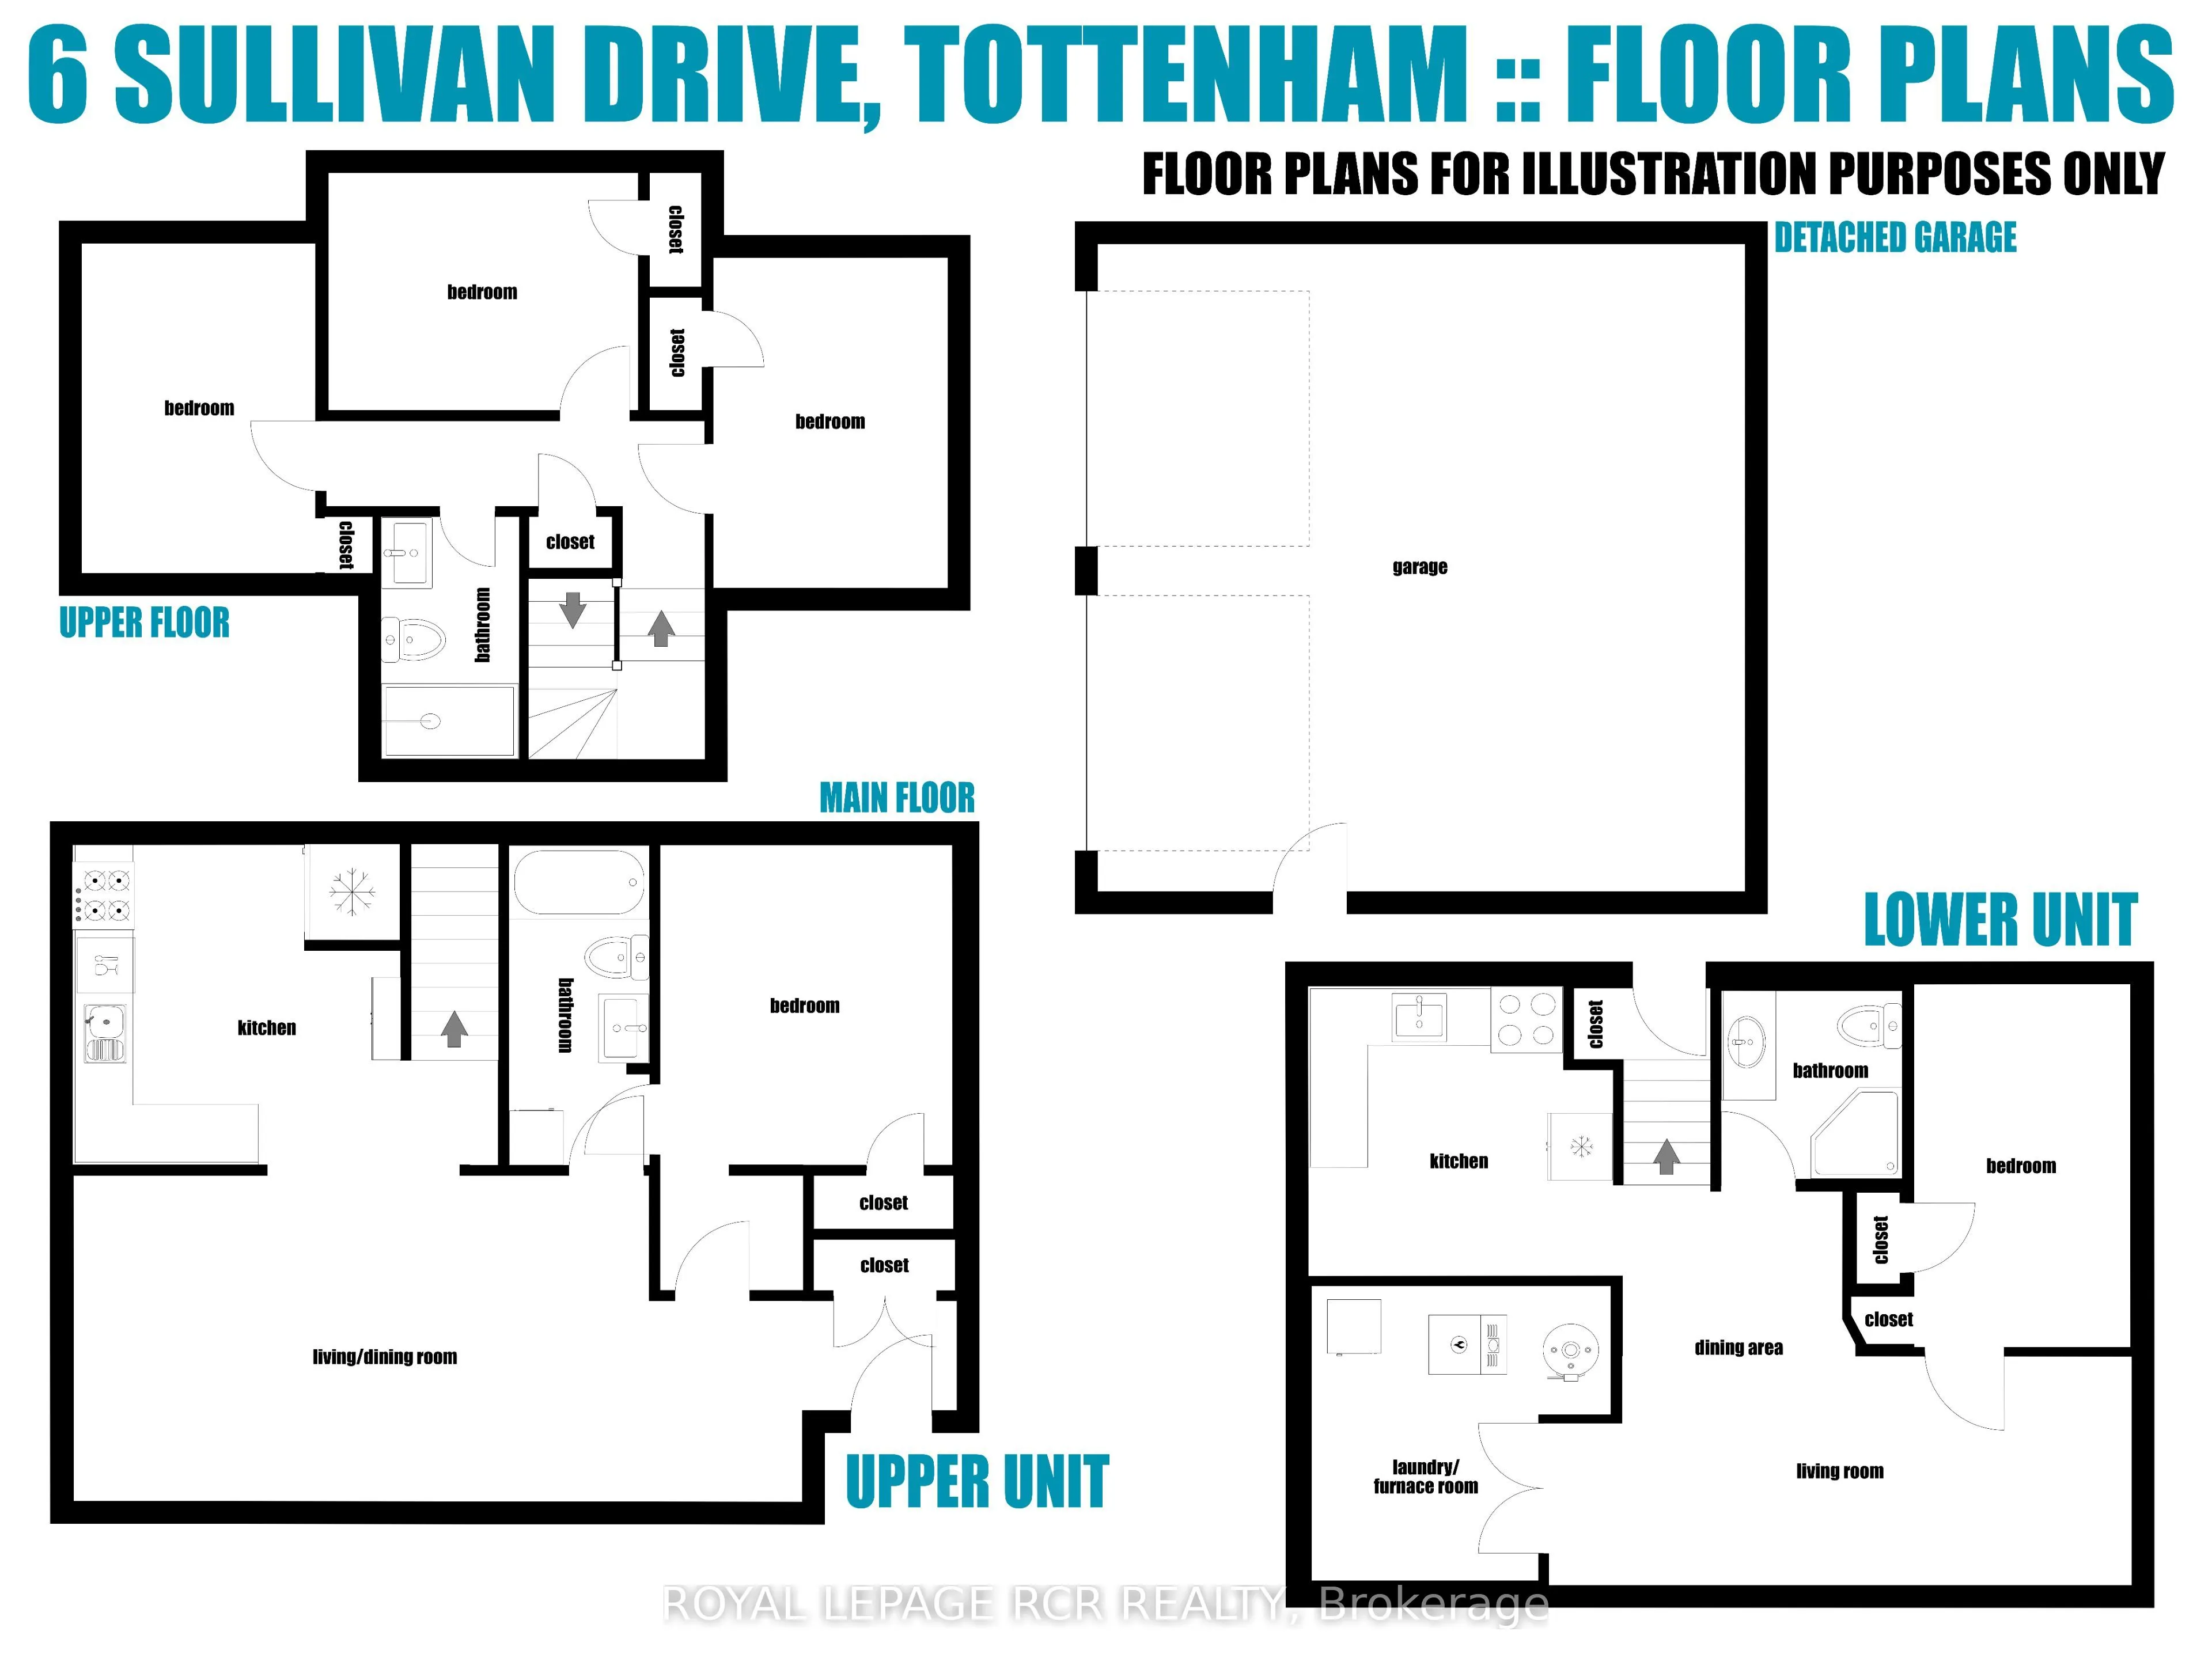
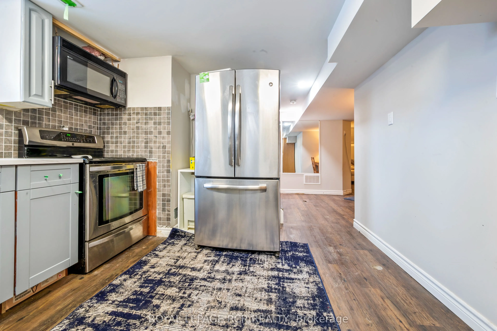
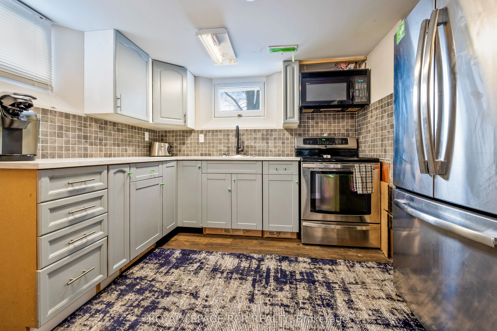
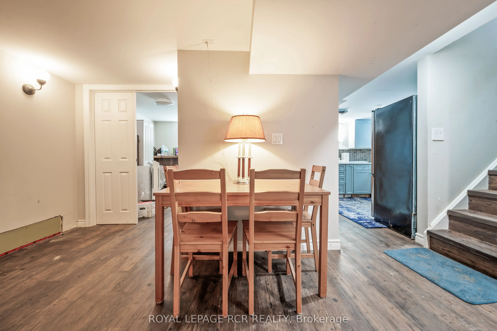
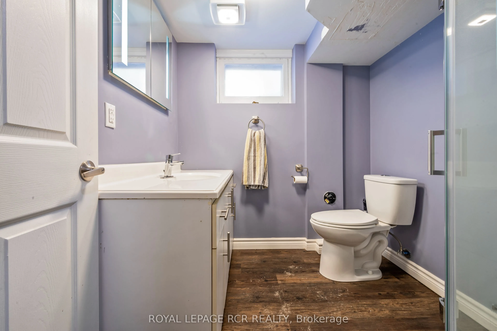
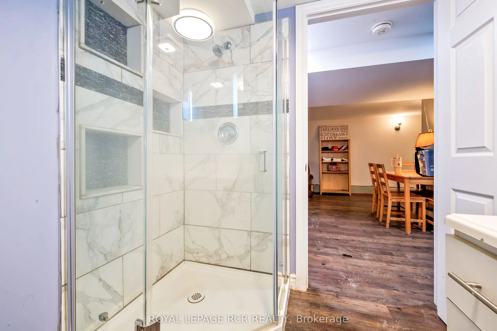
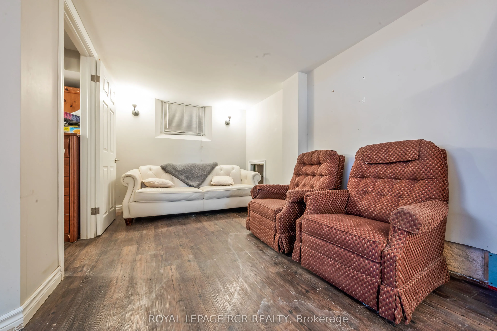
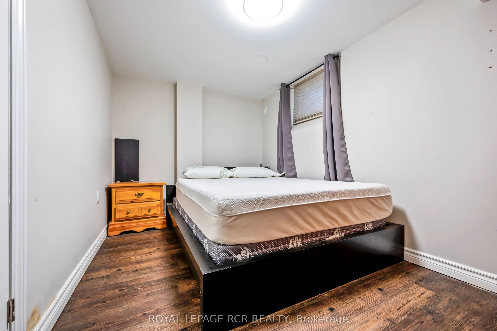
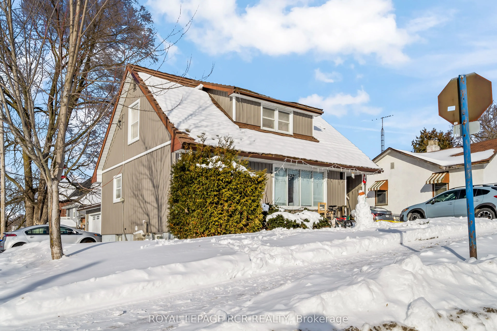
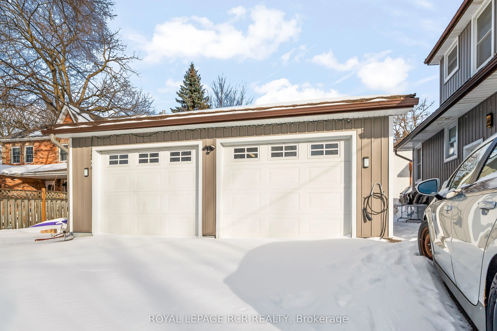
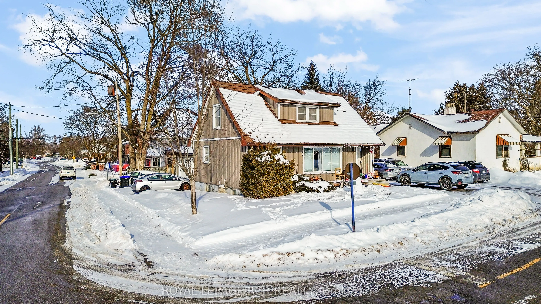
Located in Tottenham, this detached 1 1/2-storey home offers two self-contained living spaces, delivering versatile living options. The main unit boasts a convenient primary bedroom on the main floor, with a semi-ensuite four-piece bath, and a stacked washer and dryer. Enjoy the open living and dini...ng area, and make use of the functional kitchen with generous storage. Upstairs, three additional bedrooms and a three-piece bathroom with a large glass-enclosed shower create a comfortable family space. The lower level boasts a separate living area with one bedroom, an open living and dining space, and an updated kitchen, making it ideal for an extended family or adding flexibility. Park at least eight vehicles in the detached two-car garage and two driveways. Take advantage of EV charging capability for modern convenience. Discover a practical opportunity in a growing community.
Full Property Details
Interior
Bedrooms
4
Bedrooms Plus
1
Total Bedrooms
5
Washrooms
3
Square Footage
1100-1500 sqft
Basement
Separate Entrance,Finished
Heating Source
Gas
Heating Fuel
Forced Air
Air Conditioning
Central Air
Family Room
No
Kitchens
1
Kitchens Plus
1
Total Kitchens
2
Fireplace Features
No
Bedrooms
4
Bedrooms Plus
1
Total Bedrooms
5
Washrooms
3
Square Footage
1100-1500 sqft
Basement
Separate Entrance,Finished
Heating Source
Gas
Heating Fuel
Forced Air
Air Conditioning
Central Air
Family Room
No
Kitchens
1
Kitchens Plus
1
Total Kitchens
2
Fireplace Features
No
Exterior
Depth
92.4
Front
60.34
Driveway
Private
Lot Size
60 x 92.4 ft
Pool
None
Parking Spaces
7
Total Parking Spaces
9.00
Parking Description
Detached
Garage Spaces
2
Depth
92.4
Front
60.34
Driveway
Private
Lot Size
60 x 92.4 ft
Pool
None
Parking Spaces
7
Total Parking Spaces
9.00
Parking Description
Detached
Garage Spaces
2
Building Description
Style
1 1/2 Storey
Home Type
House
Subtype
Detached
Property Orientation
North
Exterior Finish
Vinyl Siding
Sewers
Sewer
Water Supply
Municipal
Possession Date
No Data
Style
1 1/2 Storey
Home Type
House
Subtype
Detached
Property Orientation
North
Exterior Finish
Vinyl Siding
Sewers
Sewer
Water Supply
Municipal
Possession Date
No Data
Community
Community
Tottenham
Community
Tottenham
Taxes & Fees
Taxes
$3,866 /yr
Tax Year
2025
Taxes
$3,866 /yr
Tax Year
2025
Room Types
Bathroom
-
Dimensions 11.52 x 5.05 feet
58.18 sqft
Bathroom
-
Dimensions 8.73 x 4.95 feet
43.21 sqft
Bedroom
-
Dimensions 11.88 x 8.4 feet
99.79 sqft
Bedroom
-
Dimensions 11.88 x 8.43 feet
100.15 sqft
Bedroom
-
Dimensions 8.53 x 11.12 feet
94.85 sqft
Dining Room
-
Dimensions 5.94 x 7.91 feet
46.99 sqft
Dining Room
-
Dimensions 7.22 x 8.33 feet
60.14 sqft
Kitchen
-
Dimensions 10.43 x 9.19 feet
95.85 sqft
Kitchen
-
Dimensions 11.52 x 11.78 feet
135.71 sqft
Living Room
-
Dimensions 11.71 x 17.81 feet
208.56 sqft
Living Room
-
Dimensions 8.23 x 18.24 feet
150.12 sqft
Primary Bedroom
-
Dimensions 11.52 x 10.5 feet
120.96 sqft
Similar Properties(No results)
Mortgage Calculator
Calculate your estimated monthly mortgage payment
Price
$585,000
$
%
%
Total cost of mortgage
$0
Monthly payment
By clicking Save, we will calculate your estimated mortgage for all properties using the saved values (down payment percentage, interest rate, and amortization).
The accuracy and applicability of this calculator are not guaranteed.