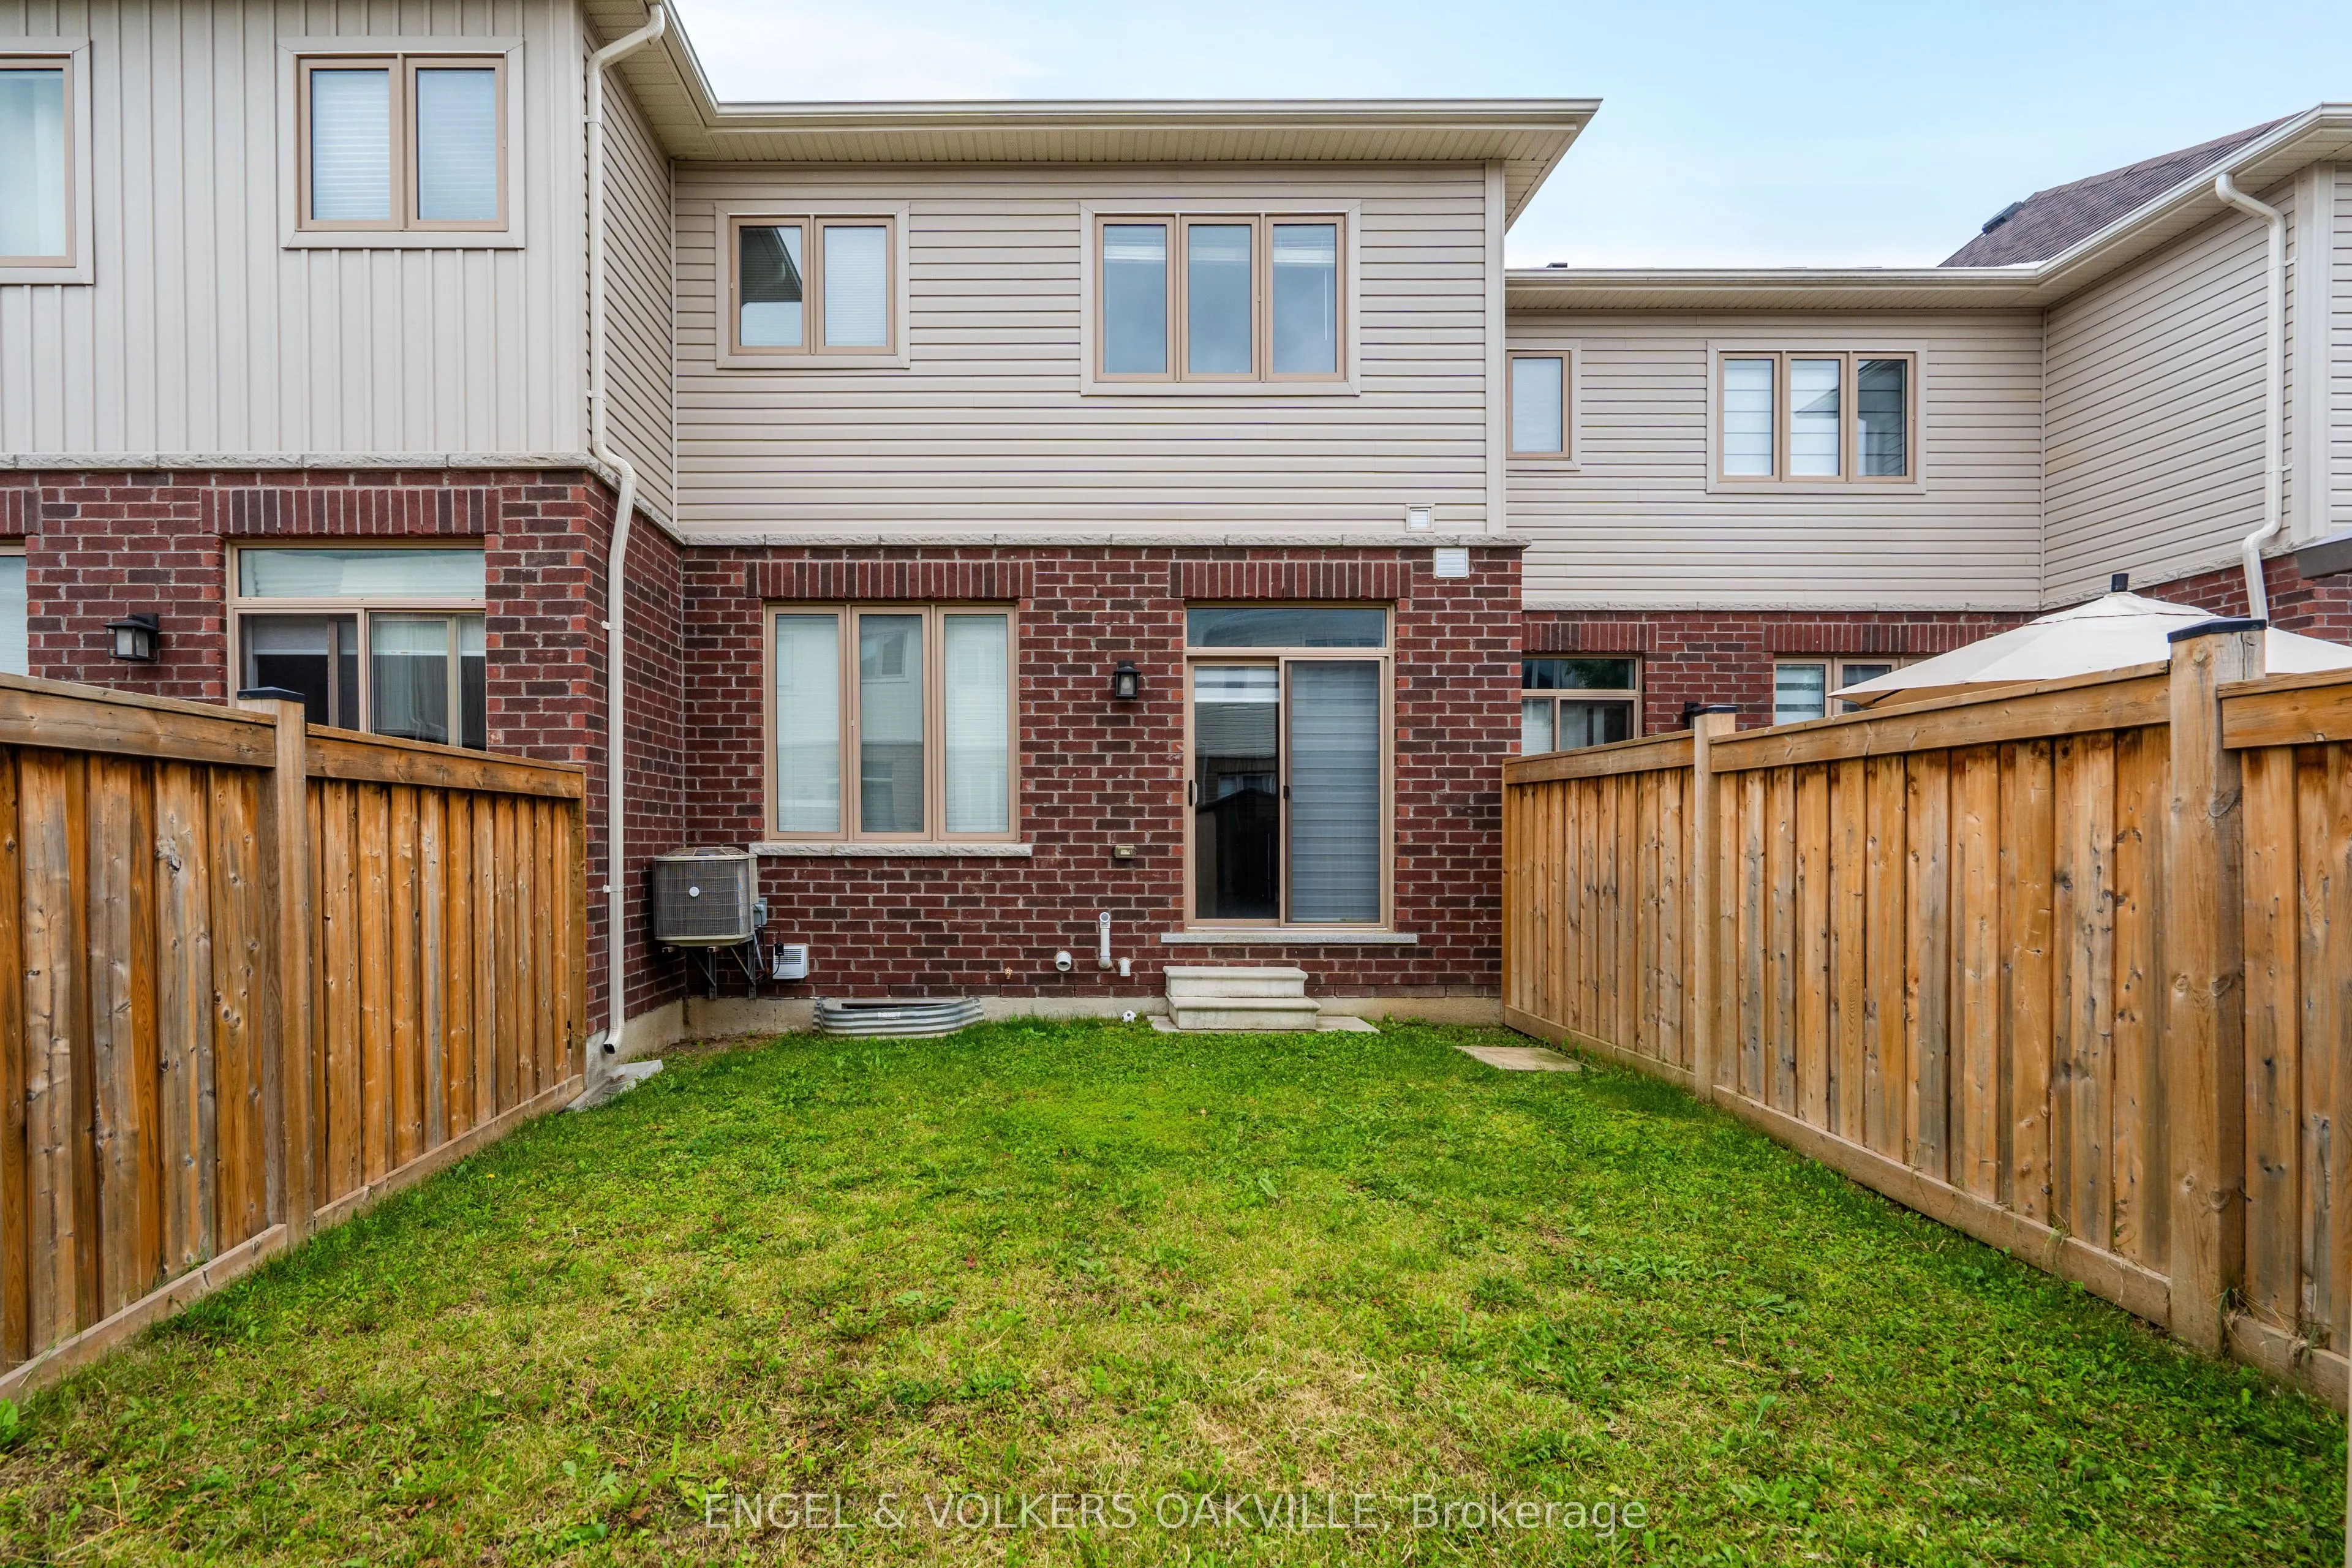
Sign In or Create a Free Account to see full details of this property
Key Facts
Key facts for 44 Clifford Crescent
Property Type
Townhome, 2-Storey
Parking
Built-In 1 garage, 3 parking
MLS #
N13818030
Size
1500-2000 sqft
Basement
Unfinished
Listed on
2026-09-23
Lot size
20 x 98.43
Tax
$3,851.65 /yr
Days on Market
20
Approximate Age
0-5
Maintenance Fee
-
Description
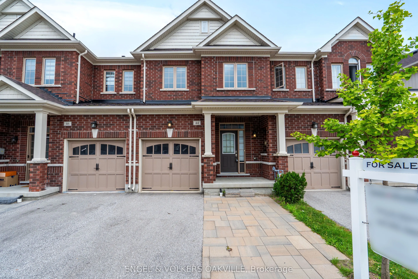
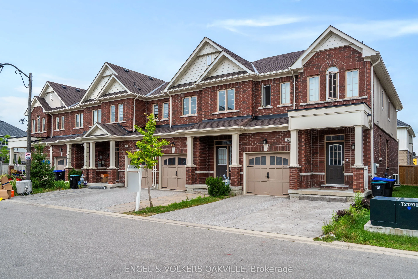
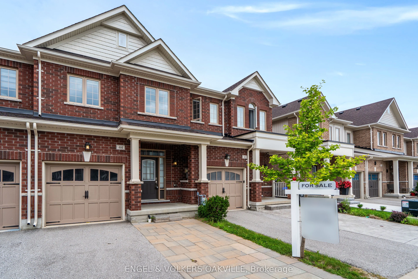
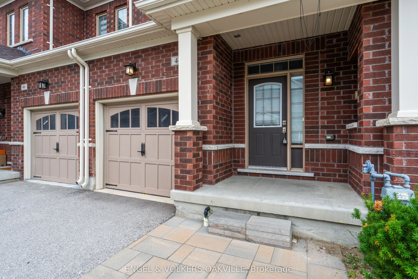
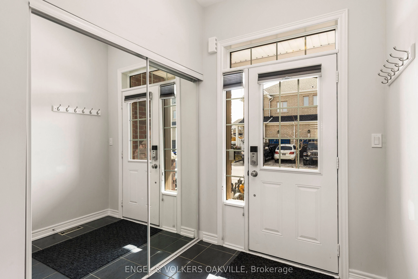
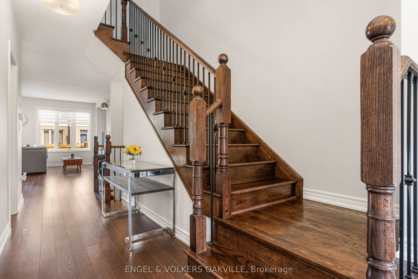
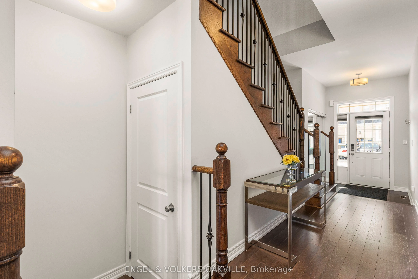
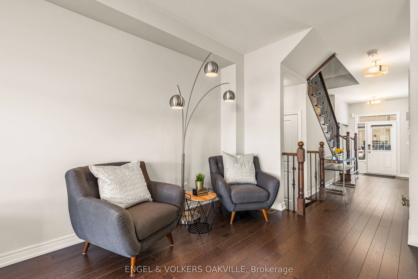
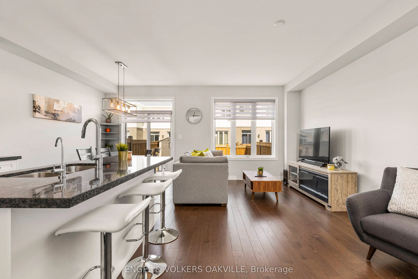
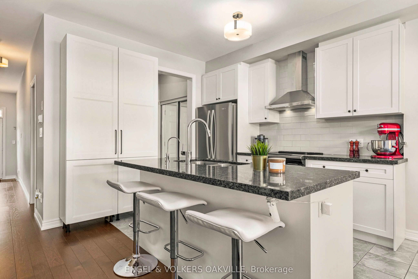
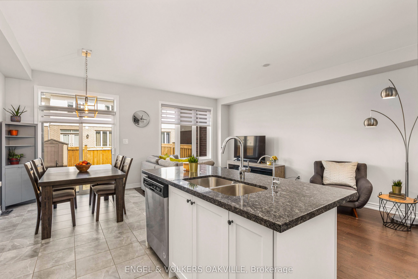
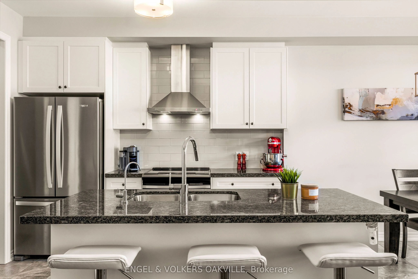
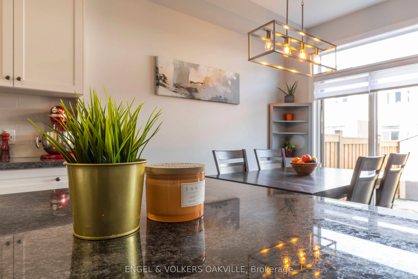
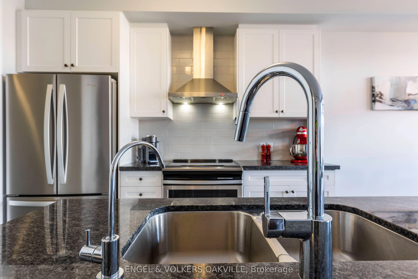
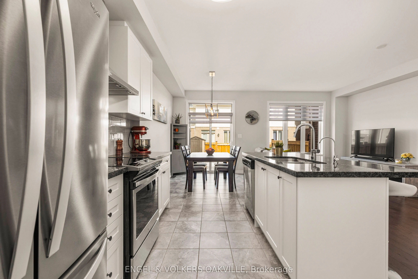
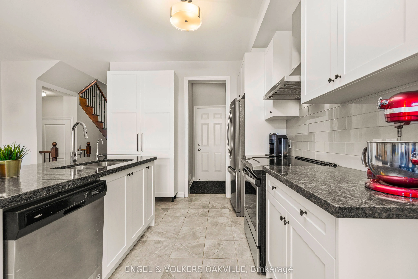
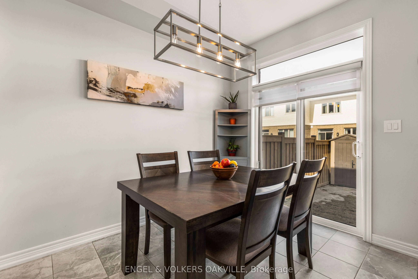
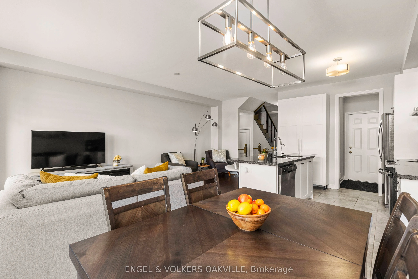
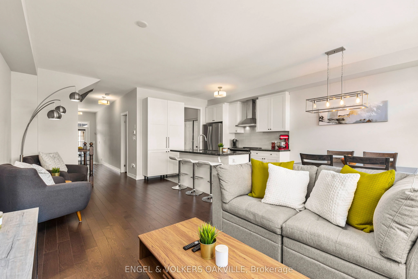
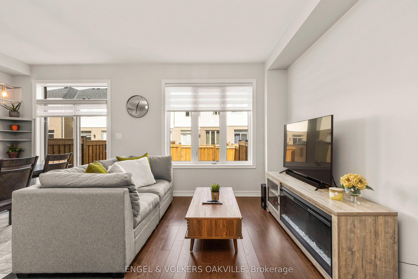
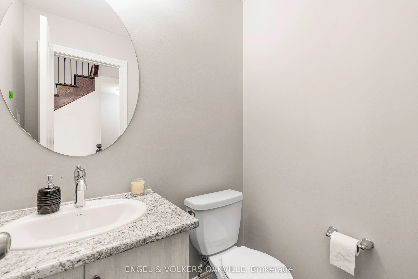
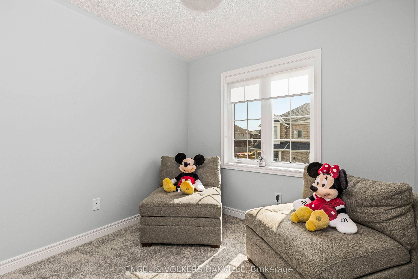
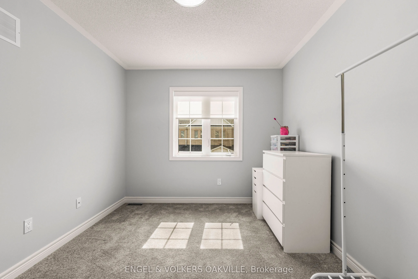
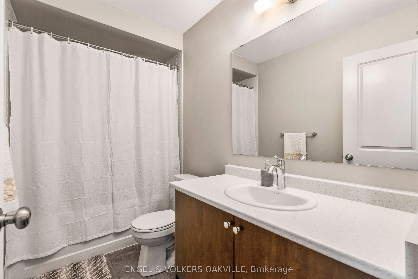
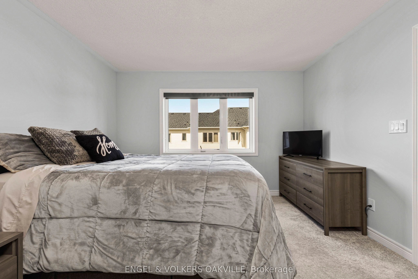
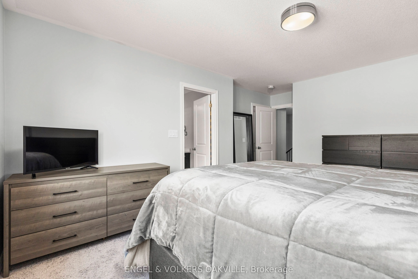
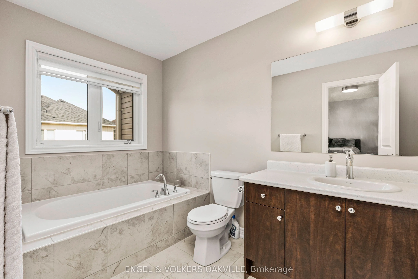
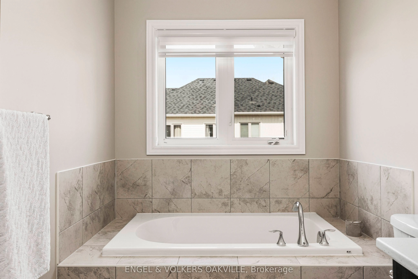
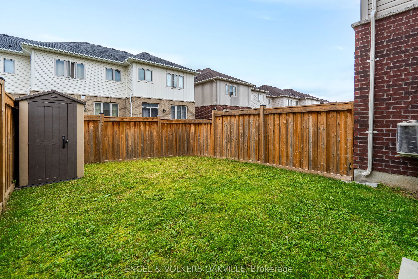
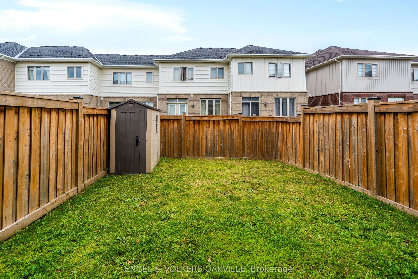
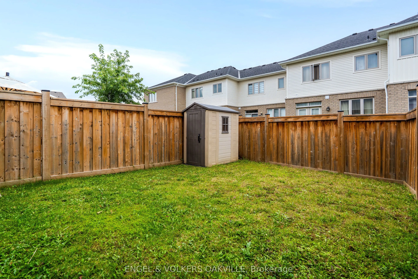
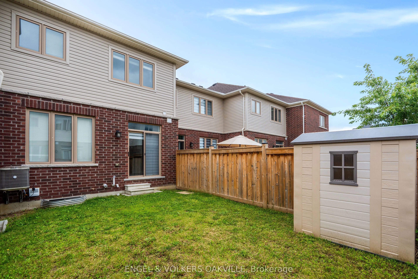
Welcome to 44 Clifford Cres, a stunning freehold townhome built by the renowned Brookfield Homes in Tottenham's coveted Willow Glen community. From the moment you step inside, the pride of ownership is undeniable. The main floor boasts an airy, open-concept layout accented by soaring 9ft ceilings an...d flooded with natural light. The heart of the home features a modern kitchen complete with premium granite countertops, seamlessly flowing into the living spaces. Upstairs, discover three generously sized bedrooms and 2.5 beautifully appointed bathrooms. Outside, a thoughtful interlocked driveway expansion provides crucial extra parking. An absolute must-see for first-time buyers and young families seeking a vibrant, turnkey neighbourhood.
Full Property Details
Interior
Bedrooms
3
Total Bedrooms
3
Washrooms
3
Square Footage
1500-2000 sqft
Basement
Unfinished
Heating Source
Gas
Heating Fuel
Forced Air
Air Conditioning
Central Air
Family Room
Yes
Kitchens
1
Total Kitchens
1
Fireplace Features
No
Bedrooms
3
Total Bedrooms
3
Washrooms
3
Square Footage
1500-2000 sqft
Basement
Unfinished
Heating Source
Gas
Heating Fuel
Forced Air
Air Conditioning
Central Air
Family Room
Yes
Kitchens
1
Total Kitchens
1
Fireplace Features
No
Exterior
Depth
98.43
Front
19.69
Driveway
Private
Lot Size
20 x 98.43 ft
Pool
None
Parking Spaces
3
Total Parking Spaces
3.00
Parking Description
Built-In
Garage Spaces
1
Depth
98.43
Front
19.69
Driveway
Private
Lot Size
20 x 98.43 ft
Pool
None
Parking Spaces
3
Total Parking Spaces
3.00
Parking Description
Built-In
Garage Spaces
1
Building Description
Style
2-Storey
Home Type
Townhome
Subtype
Att/Row/Townhouse
Year Built
0-5
Property Orientation
North
Exterior Finish
Brick
Sewers
Sewer
Water Supply
Municipal
Possession Date
9/23/2026
Style
2-Storey
Home Type
Townhome
Subtype
Att/Row/Townhouse
Year Built
0-5
Property Orientation
North
Exterior Finish
Brick
Sewers
Sewer
Water Supply
Municipal
Possession Date
9/23/2026
Community
Community
Tottenham
Community
Tottenham
Taxes & Fees
Taxes
$3,851.65 /yr
Tax Year
2026
Occupancy
Vacant
Taxes
$3,851.65 /yr
Tax Year
2026
Occupancy
Vacant
Room Types
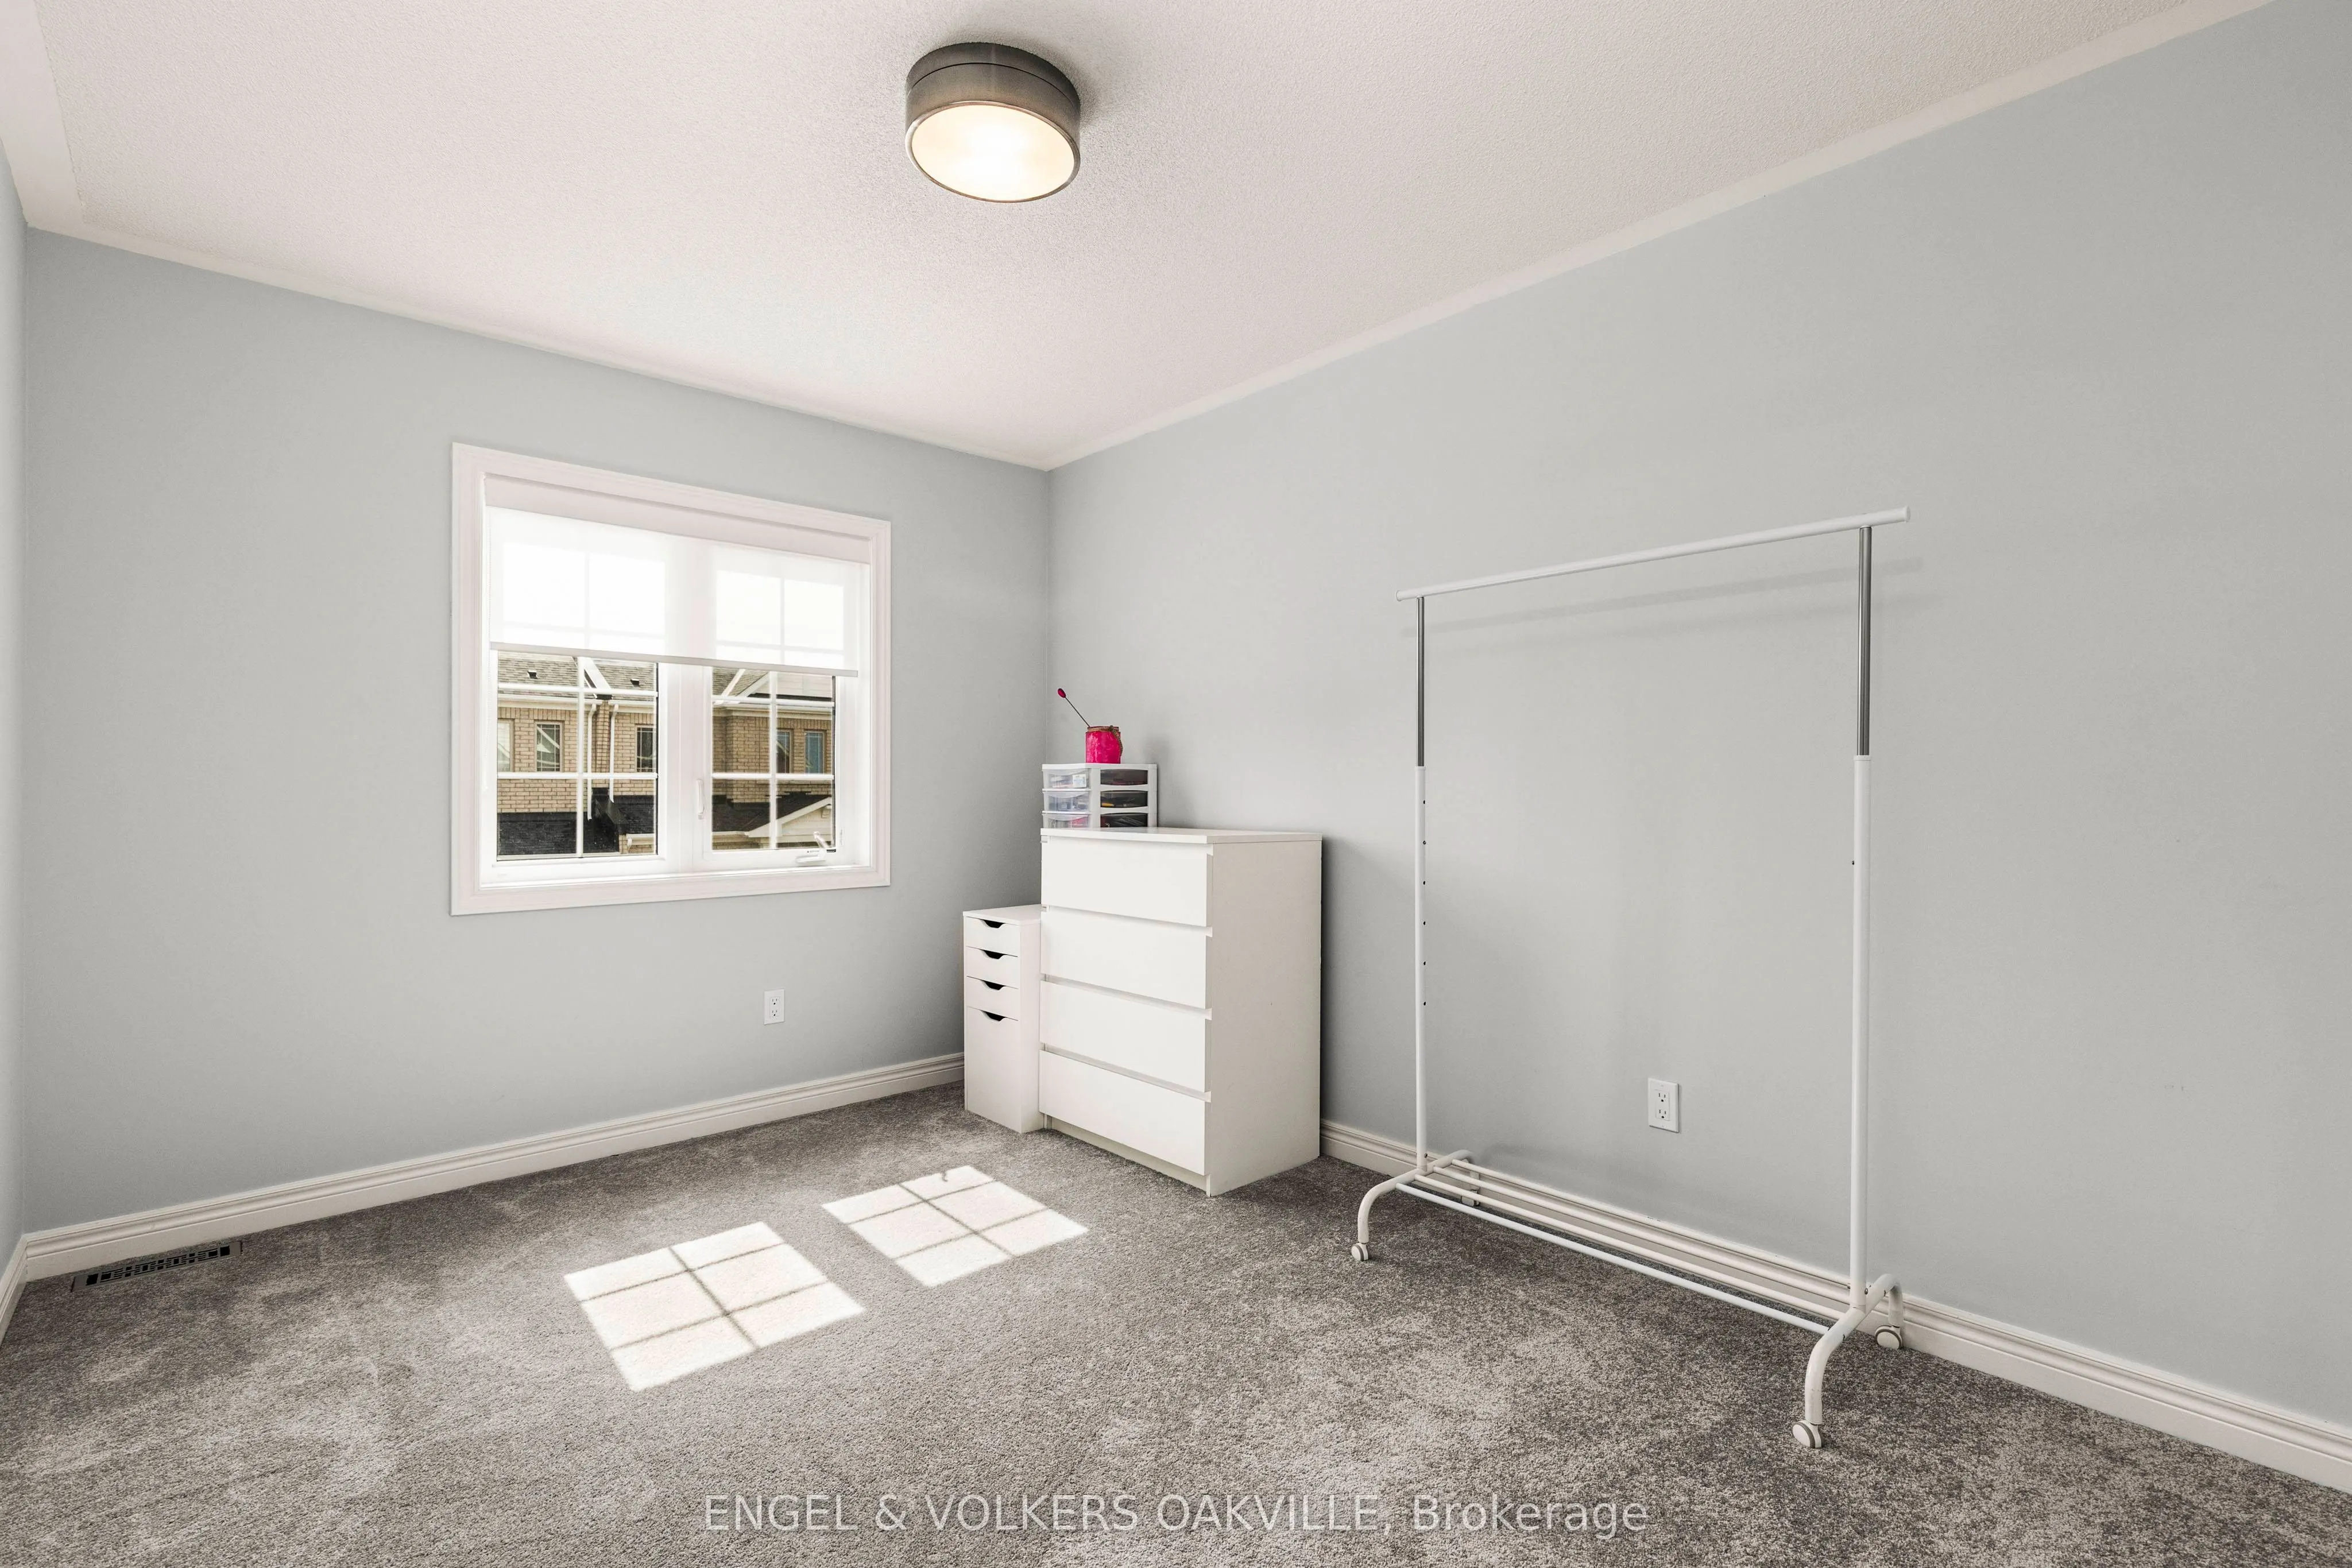
Bedroom 2
Broadloom
Dimensions 9.51 x 11.94 feet
113.55 sqft
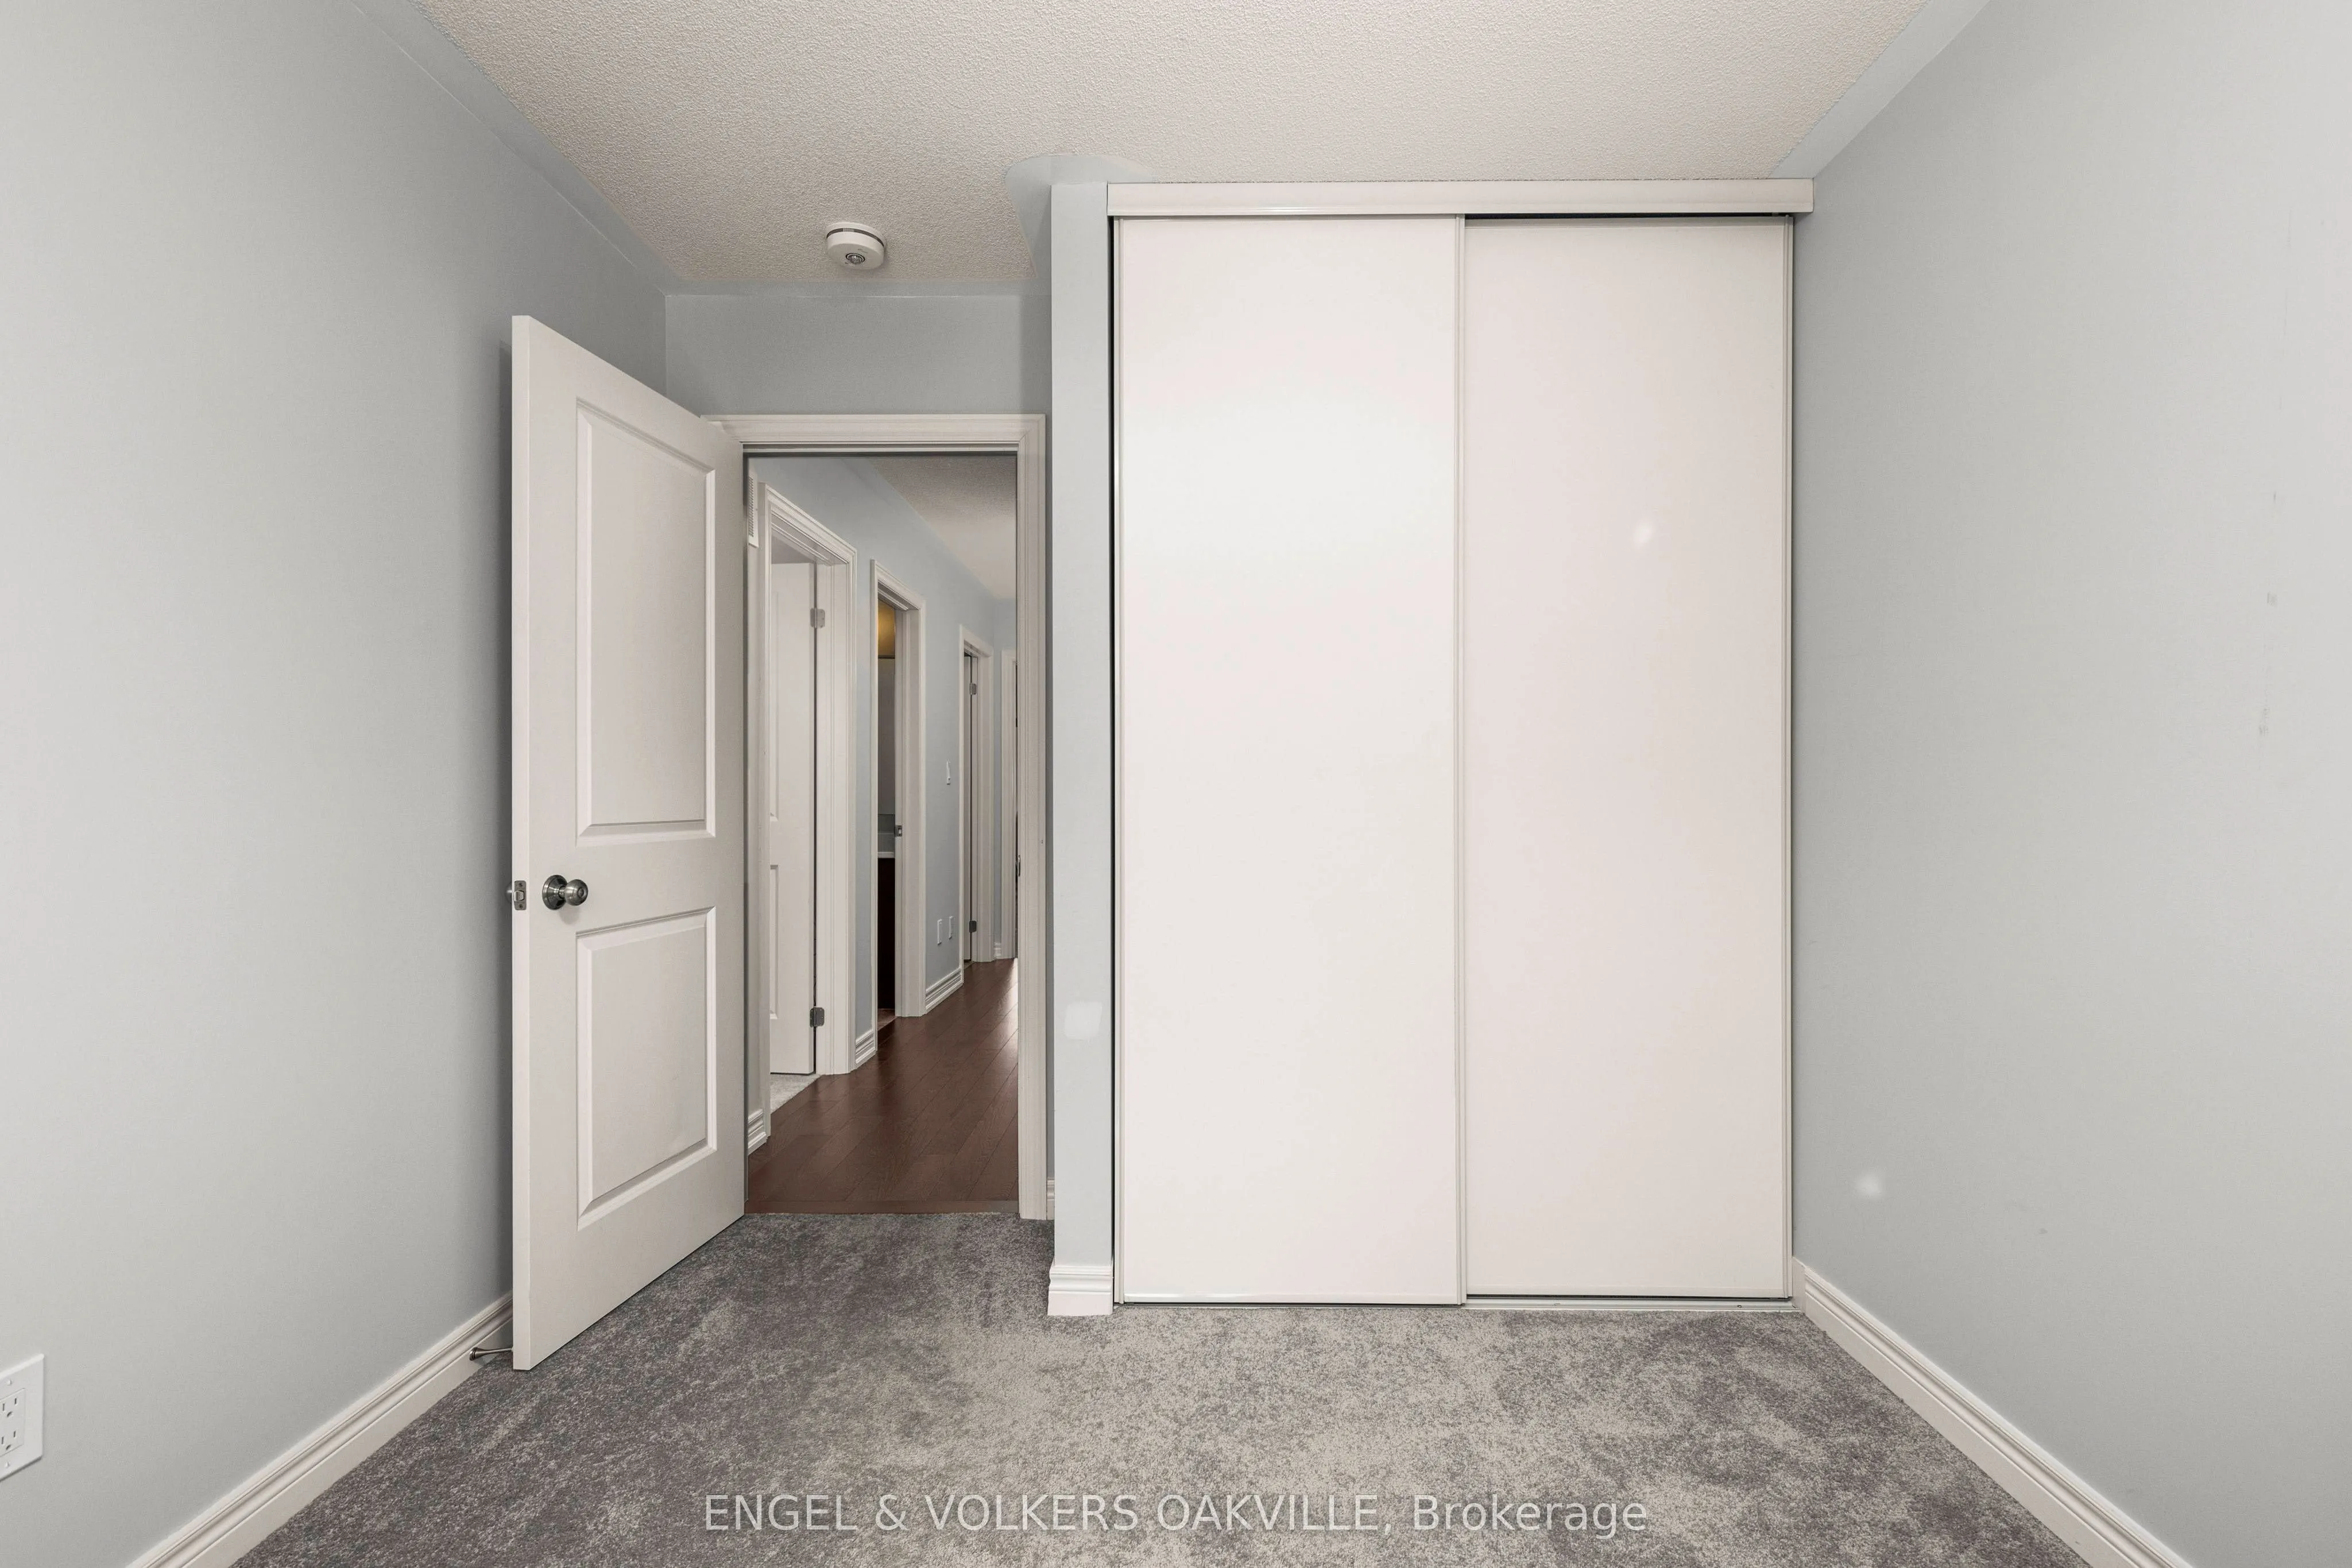
Bedroom 3
Broadloom
Dimensions 9.02 x 9.06 feet
81.72 sqft
Dining Room
W/O To Yard, Combined w/Kitchen, Ceramic Floor
Dimensions 10.07 x 10.01 feet
100.8 sqft
Great Room
Open Concept, Combined w/Living, Hardwood Floor
Dimensions 10.01 x 18.41 feet
184.28 sqft
Kitchen
Open Concept, W/O To Garage, Ceramic Floor
Dimensions 8.04 x 10.33 feet
83.05 sqft
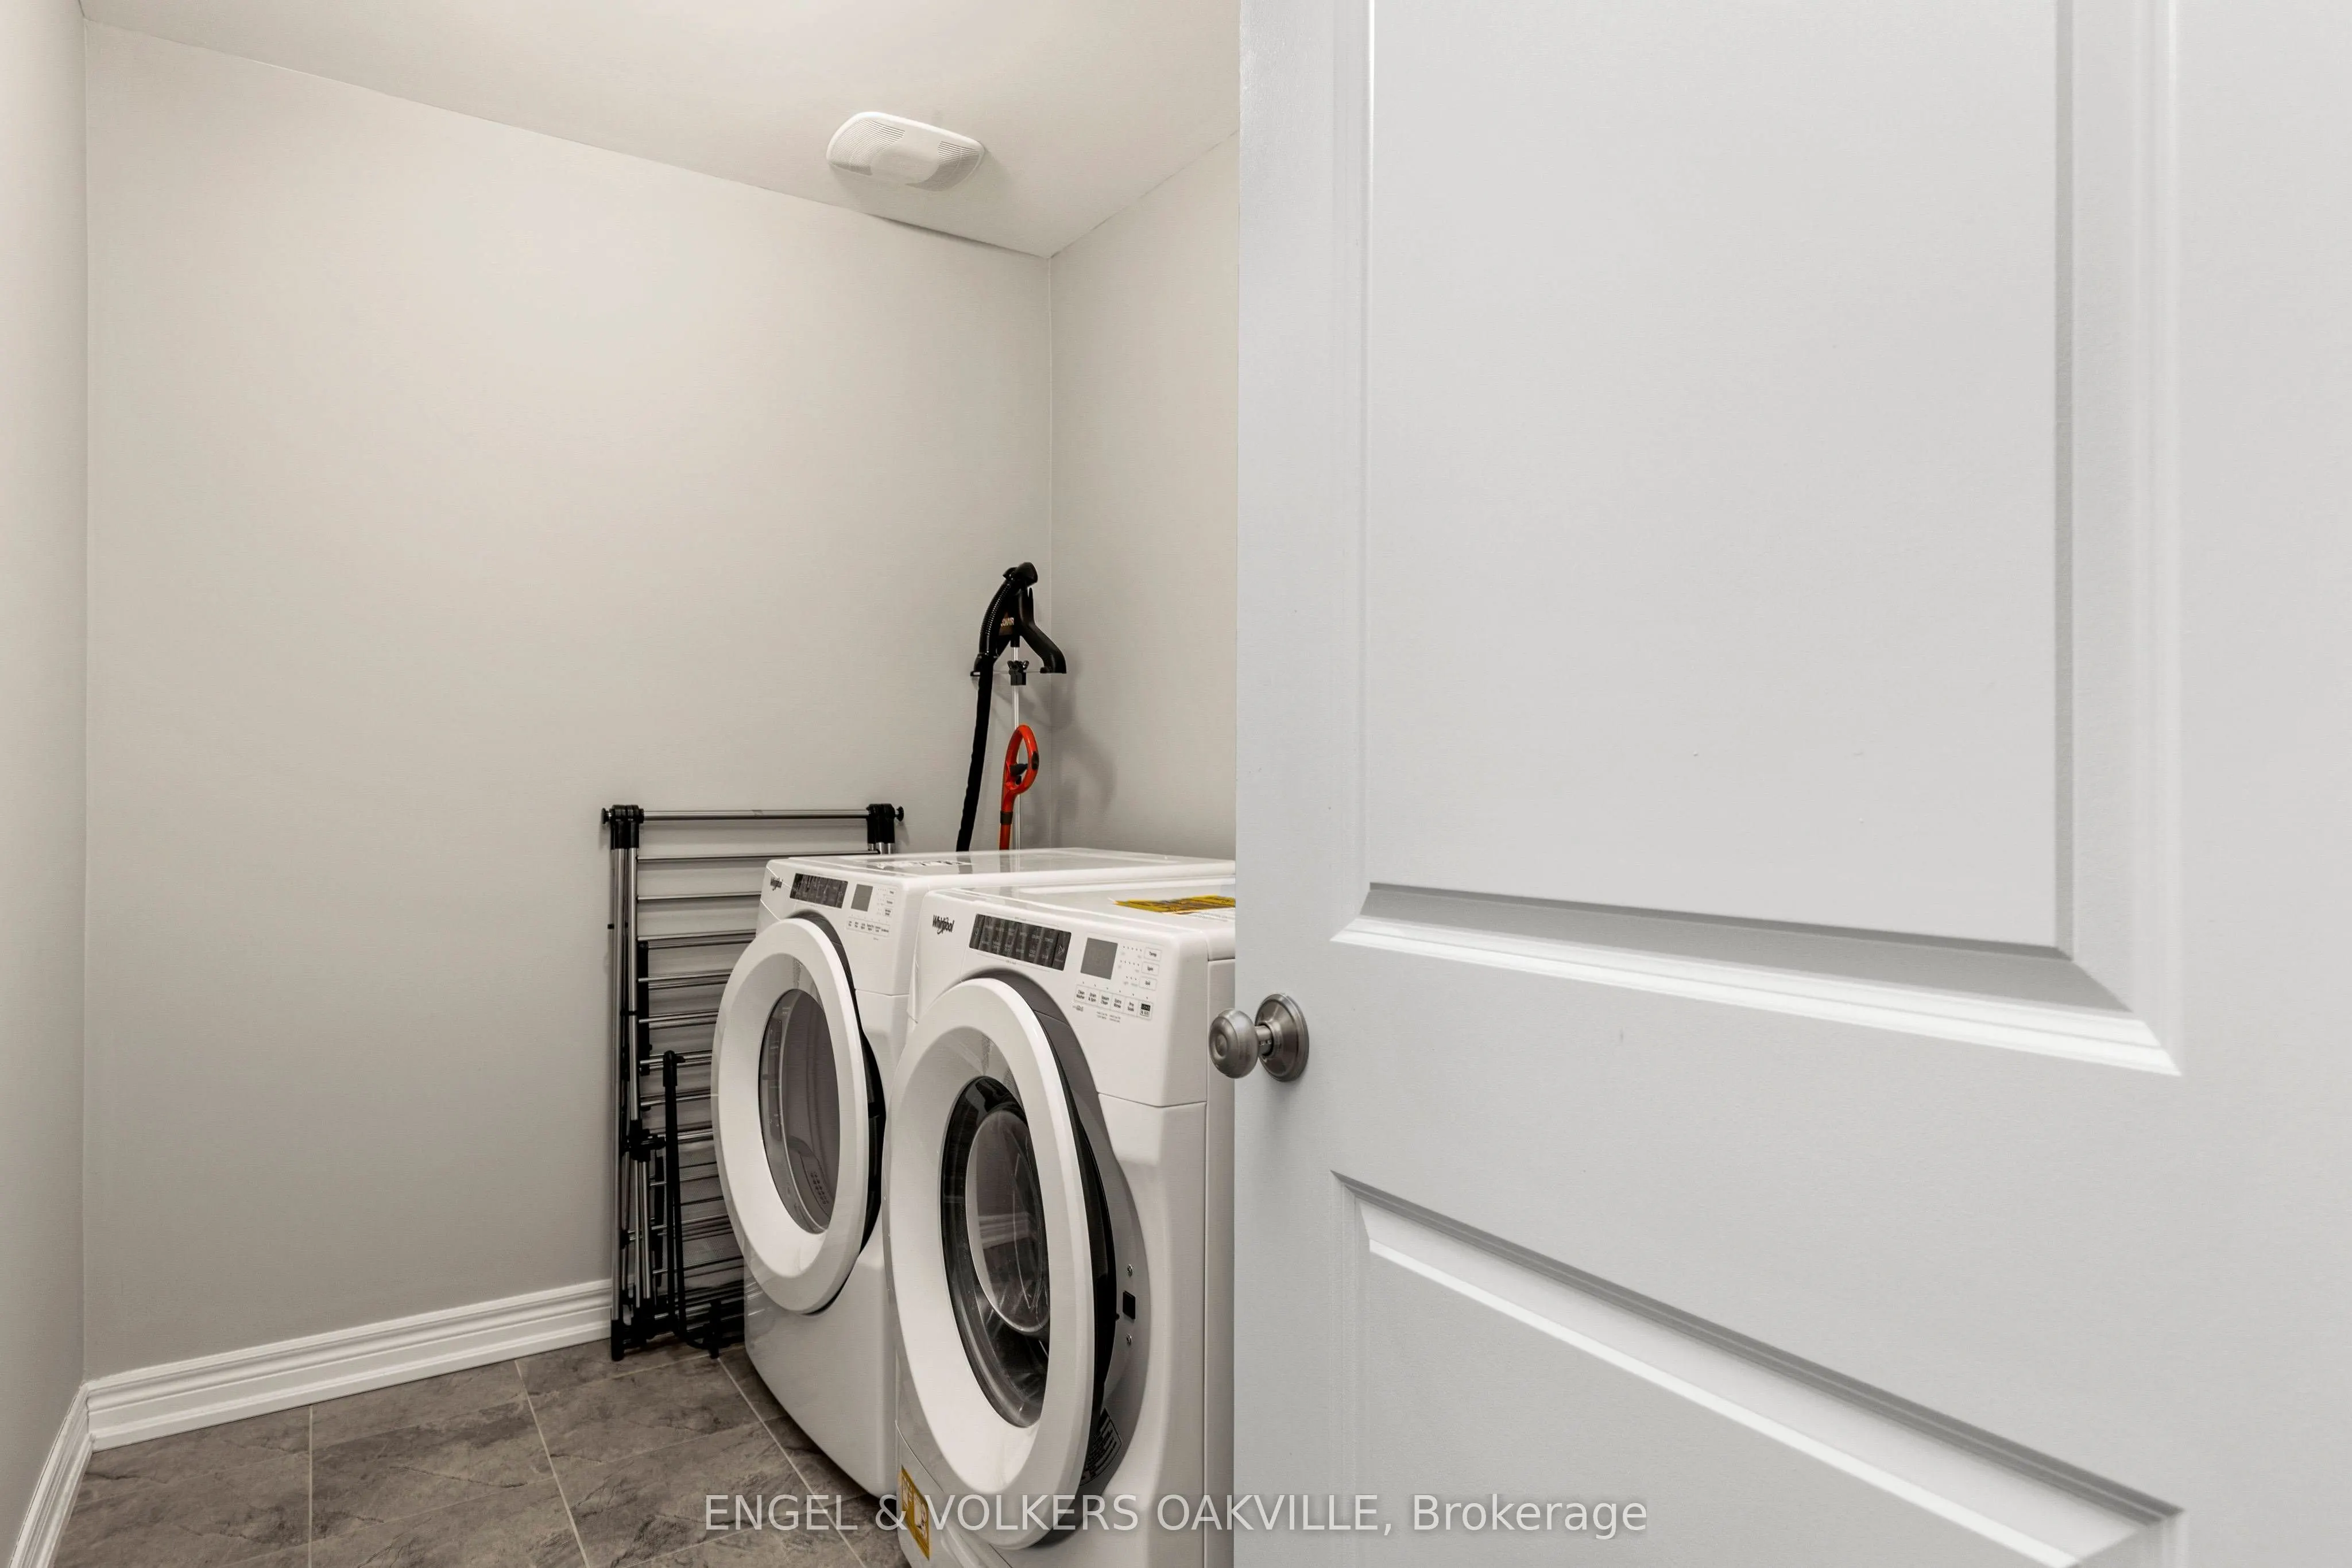
Laundry
Ceramic Floor
Dimensions 9.88 x 5.97 feet
58.98 sqft
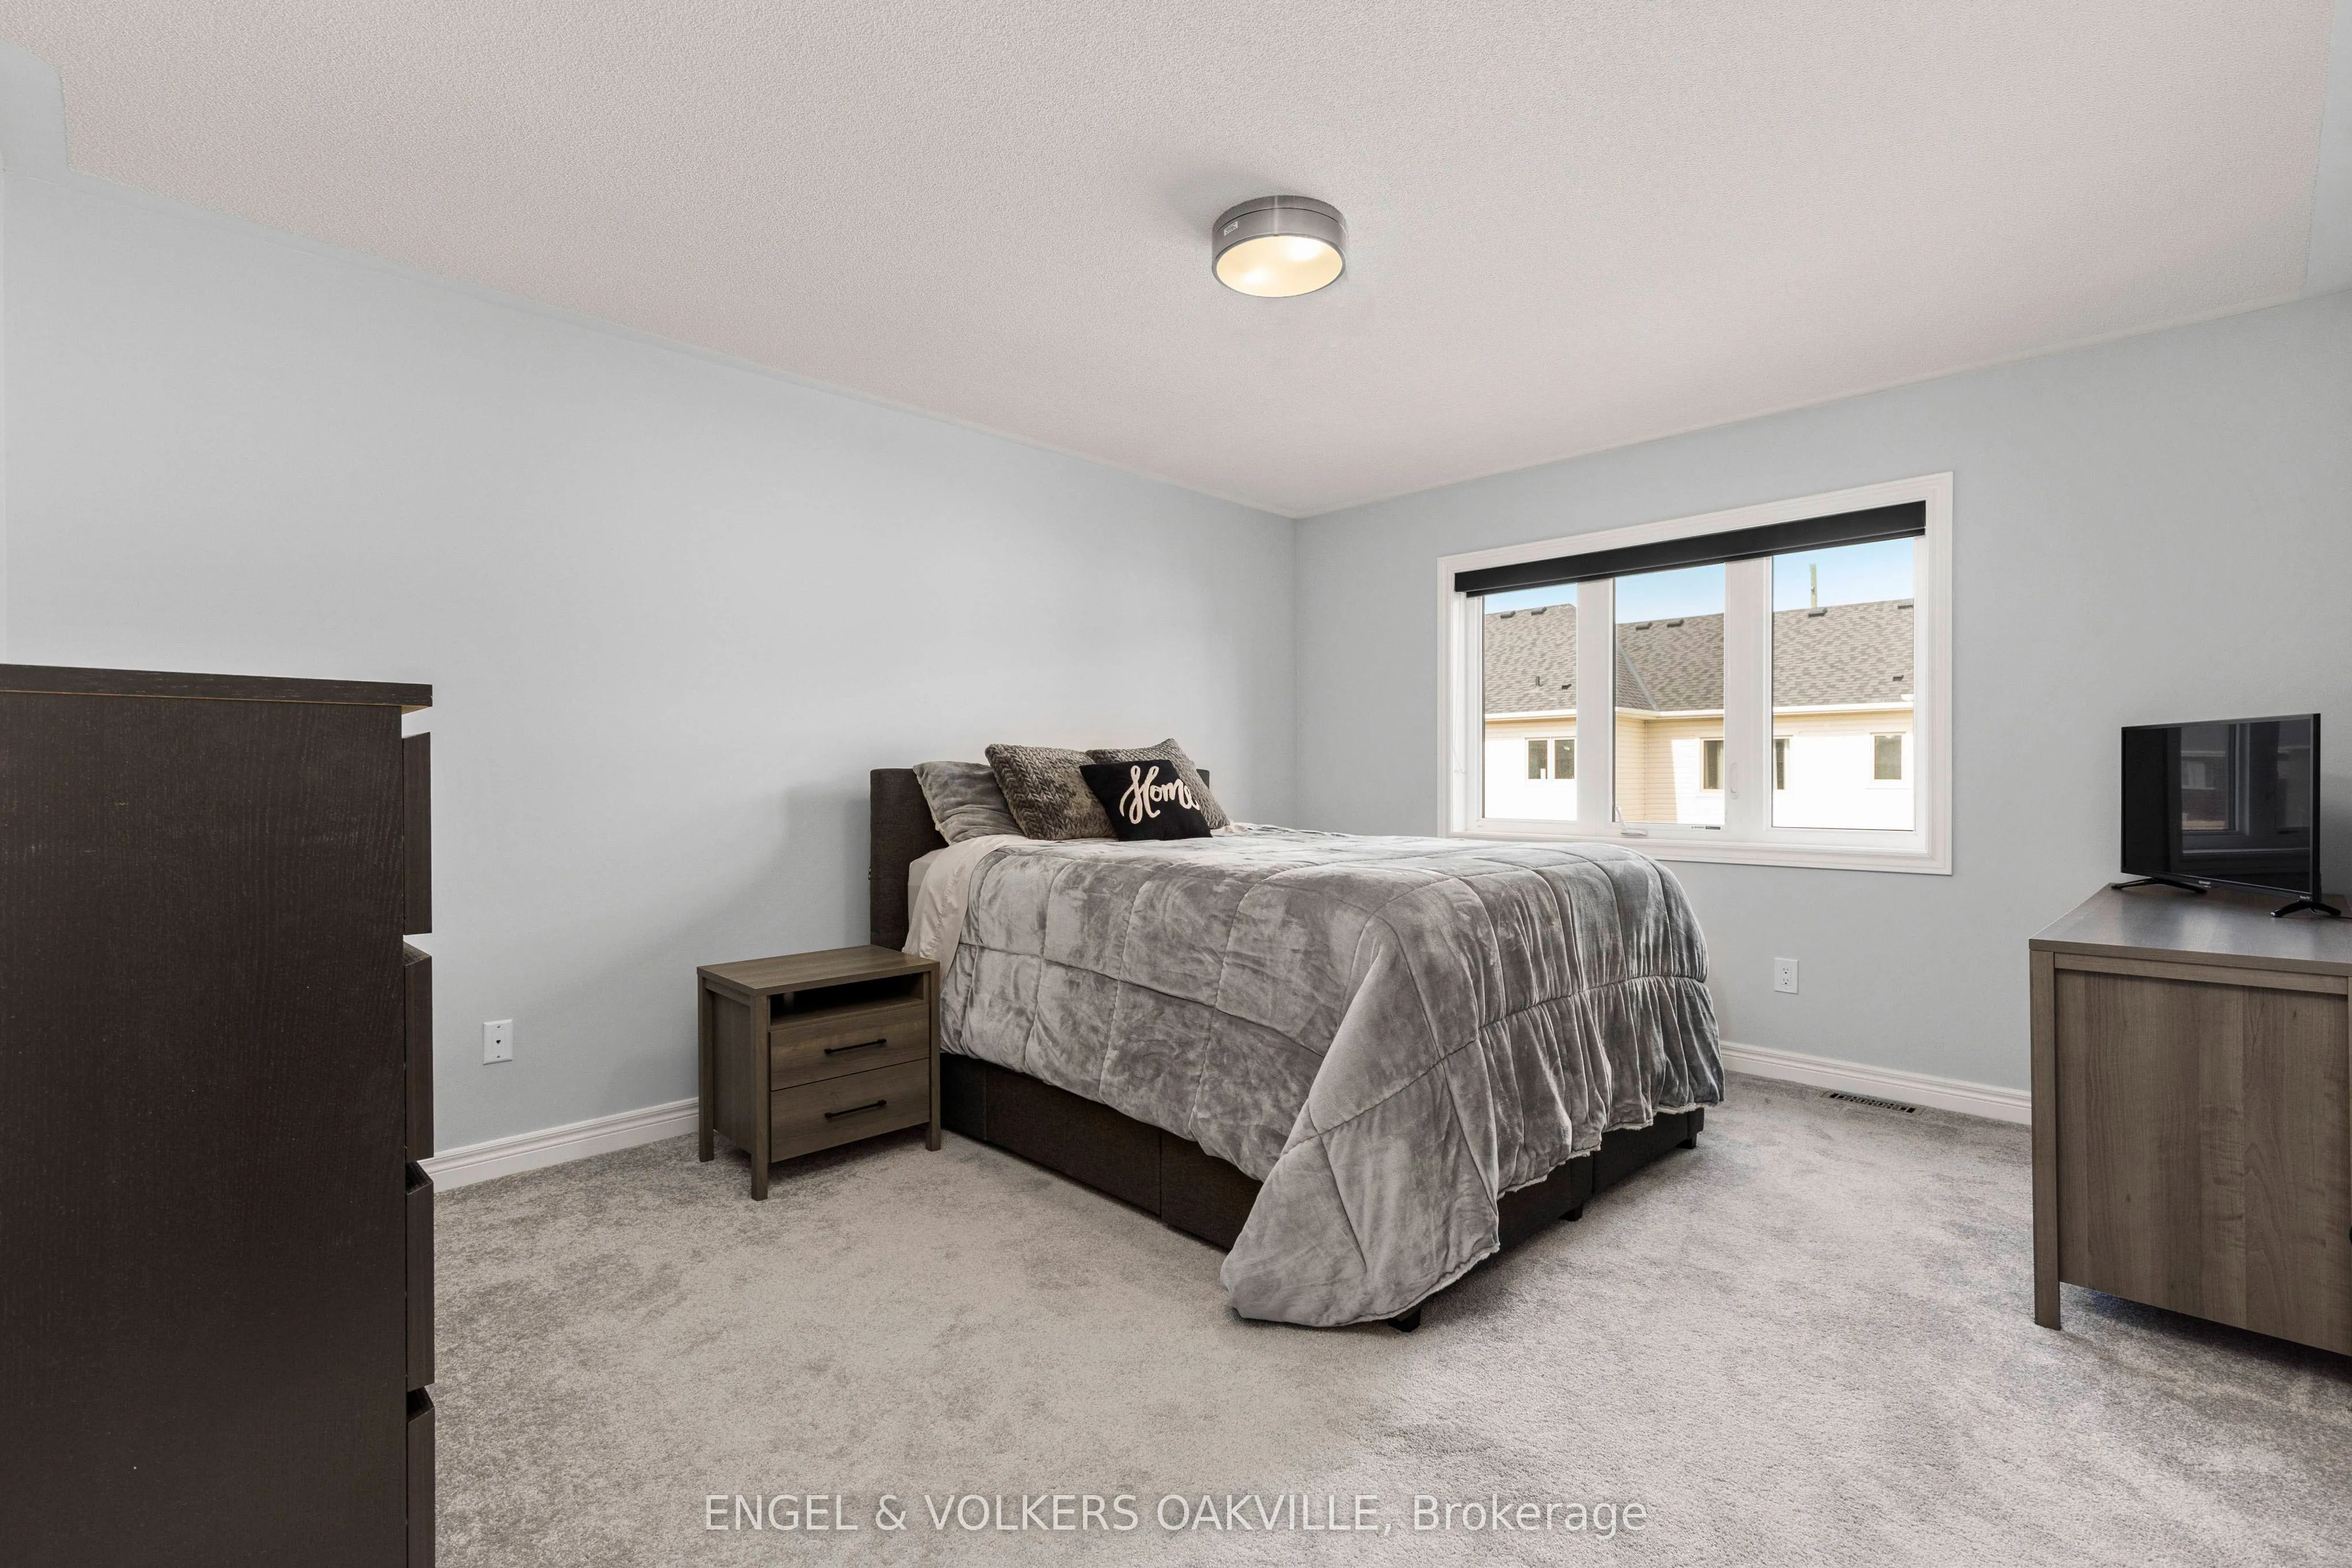
Primary Bedroom
4 Pc Ensuite, Walk-In Closet(s), Broadloom
Dimensions 15.03 x 12.3 feet
184.87 sqft
Similar Properties(No results)
Mortgage Calculator
Calculate your estimated monthly mortgage payment
Price
$699,999
$
%
%
Total cost of mortgage
$0
Monthly payment
By clicking Save, we will calculate your estimated mortgage for all properties using the saved values (down payment percentage, interest rate, and amortization).
The accuracy and applicability of this calculator are not guaranteed.