Sign In or Create a Free Account to see full details of this property
Key Facts
Key facts for 78 Springhead Gardens
Property Type
House, 2-Storey
Parking
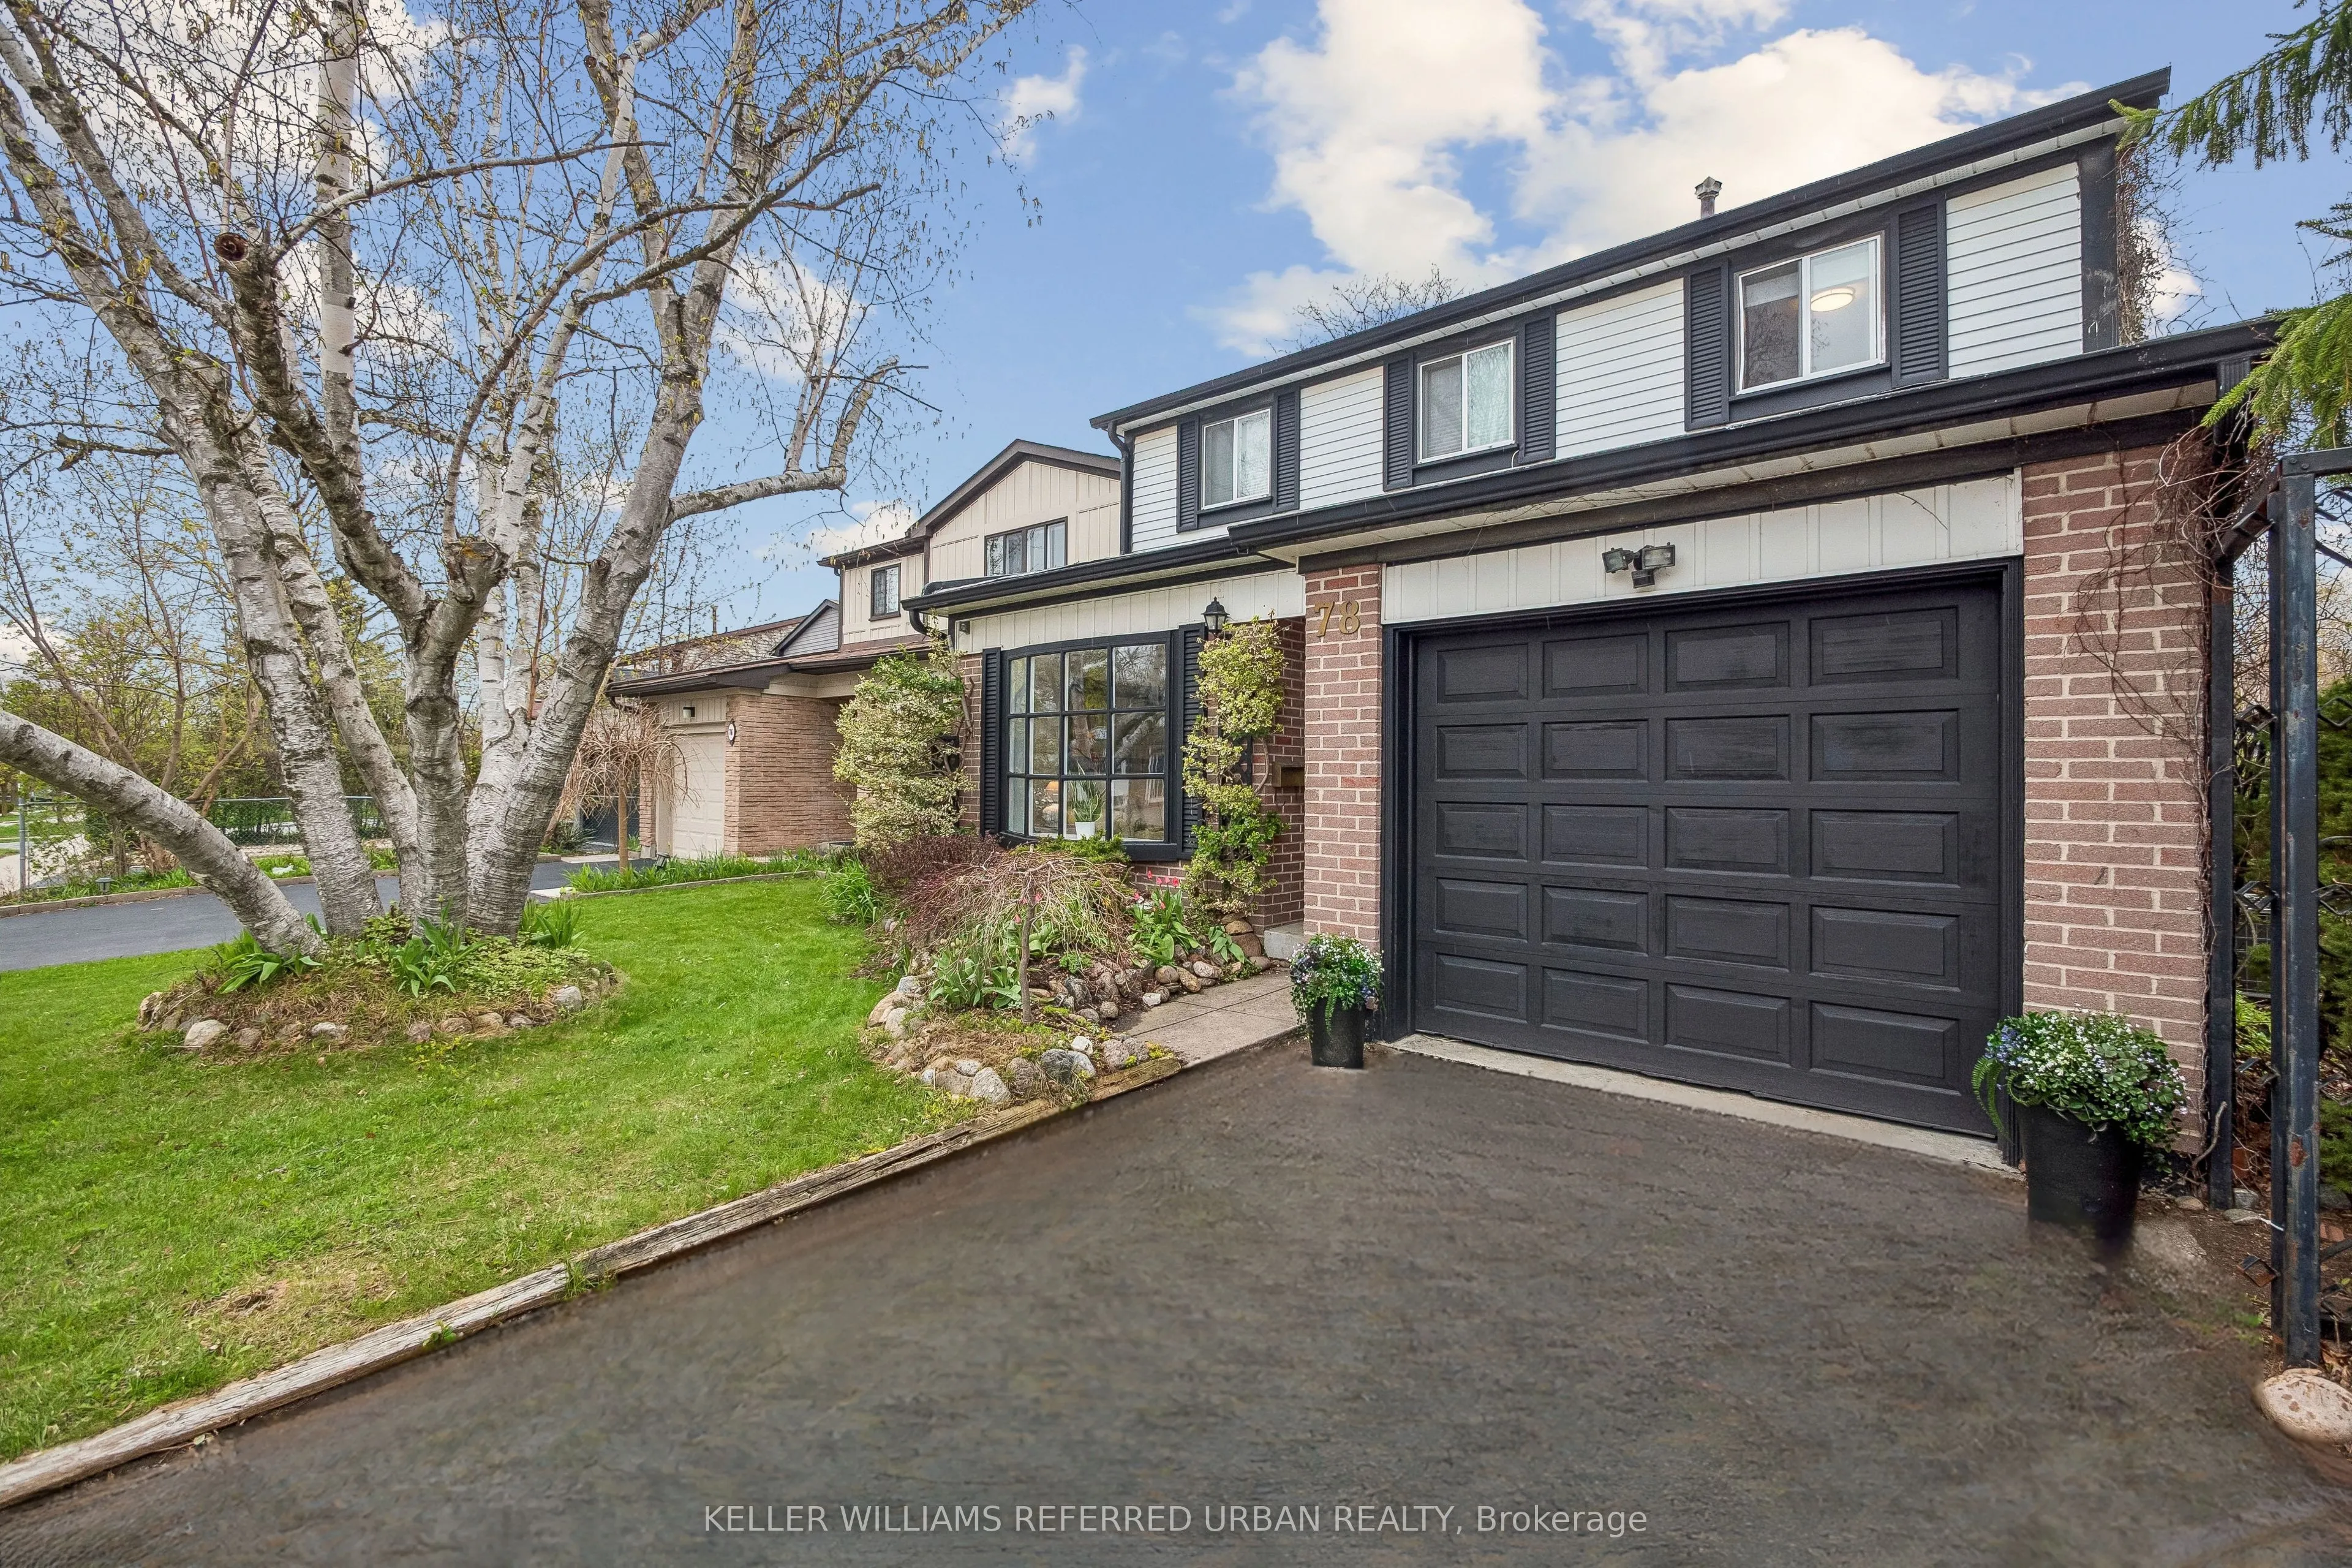
Attached 1 garage, 3 parking
MLS #
N13174504
Size
1500-2000 sqft
Basement
Finished
Listed on
2026-05-25
Lot size
46 x 85.85
Tax
$5,248 /yr
Days on Market
141
Approximate Age
-
Maintenance Fee
-
Description
Be moved in before the school year starts! Welcome to 78 Springhead Gardens, a beautifully updated detached family home in the heart of North Richvale - one of Richmond Hill's most sought-after neighbourhoods.Offering the largest floor plans on the street, this move-in-ready home features 4 spacious... bedrooms and over 2,400 sq. ft. of finished living space designed for growing families. The bright main floor offers a functional layout with generous principal rooms, an updated kitchen, separate formal living and dining rooms, and a family room with walkout access to an incredible backyard retreat. Step outside and enjoy your own private oasis complete with a covered pergola, hot tub, entertaining areas, and beautifully landscaped outdoor living space-perfect for summer gatherings, family barbecues, or relaxing evenings at home. Up the hardwood stairs with wrought iron pickets, four roomy bedrooms await. There's a newly remodelled family washroom with custom finishes and additional storage. The finished basement provides exceptional flexibility with a large recreation area, wet bar, additional bedroom or home office, and ample storage. Room enough to add a full second washroom if desired. Side door access to the basement suggests the potential for an income-generating suite. This well-maintained home is ideally located close to top-rated schools, parks, community centres, shopping, transit, and major commuter routes. This home combines space, comfort, and lifestyle in a family-friendly neighbourhood with room to grow and a backyard you'll enjoy all summer long. Come see all life can be at an attractive, affordable price!